Frame and panel build-up
Provide drawings of walls, roof and floor, including existing insulation and membranes. The full construction informs thermal, moisture and fire assessment.
Insulation for suitable modular units, portable buildings and off-site structures, planned around their frame, services, transport and internal finish.
Discuss your project →Modular buildings combine compact dimensions with a defined manufacturing or refurbishment sequence. The frame, panel construction and junctions need to be understood before adding insulation. Factory access can be very different from access to an occupied unit on site.
Define whether the project is a new module, a conversion or an upgrade to an existing cabin. Explain whether it will be moved after installation and how internal linings, services and connections between modules are arranged. These details belong in the specification.
Provide drawings of walls, roof and floor, including existing insulation and membranes. The full construction informs thermal, moisture and fire assessment.
Allow for insulation depth, service zones and linings. Coordinate windows, doors, sockets and mechanical services before the structure is closed up.
Set out whether work takes place in a factory or on site, how units are accessed and any transport or assembly stages that follow the insulation.
These photographs show insulation and framing details in container conversions.
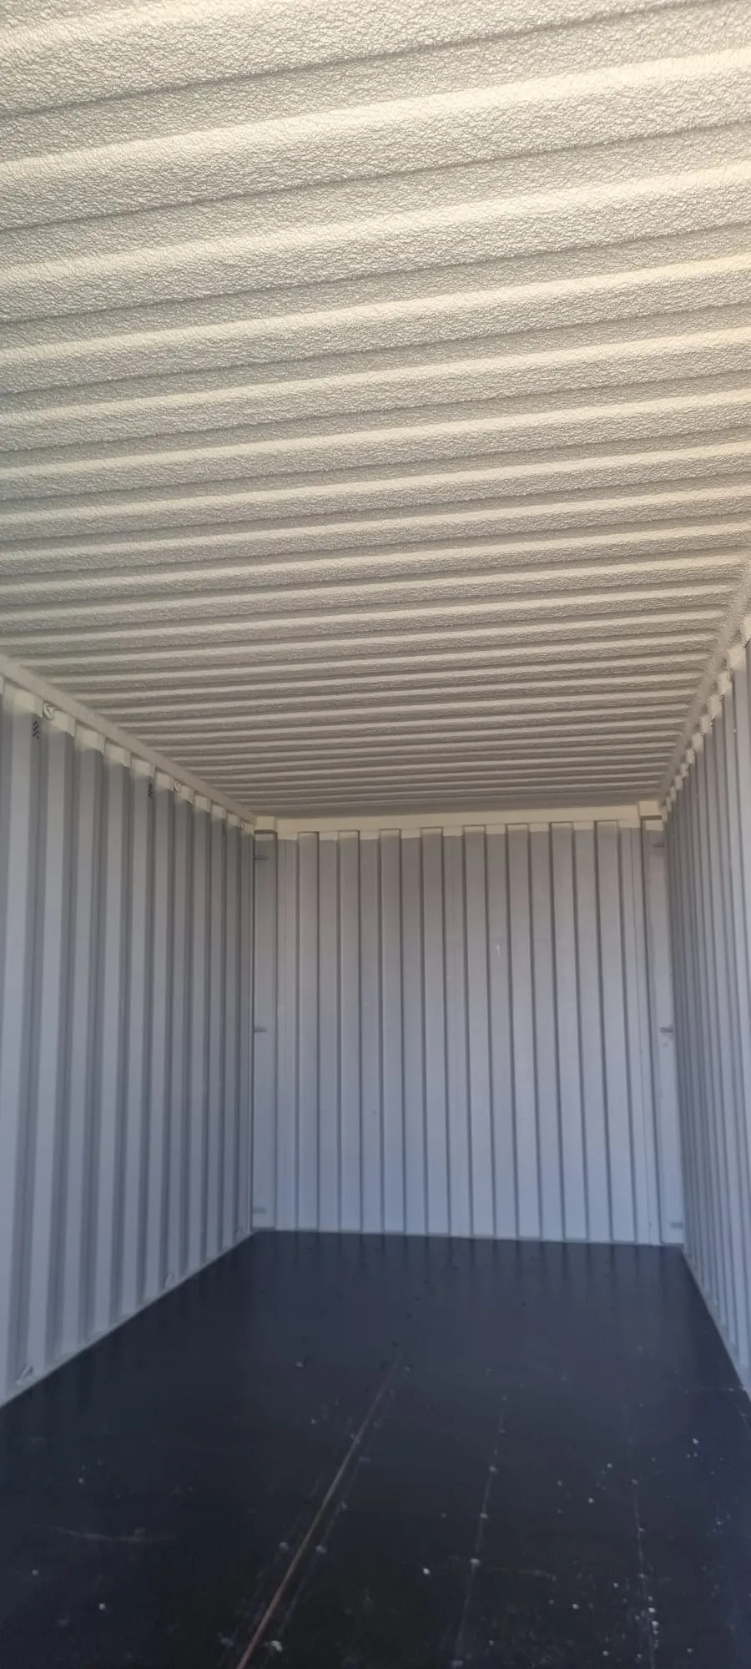
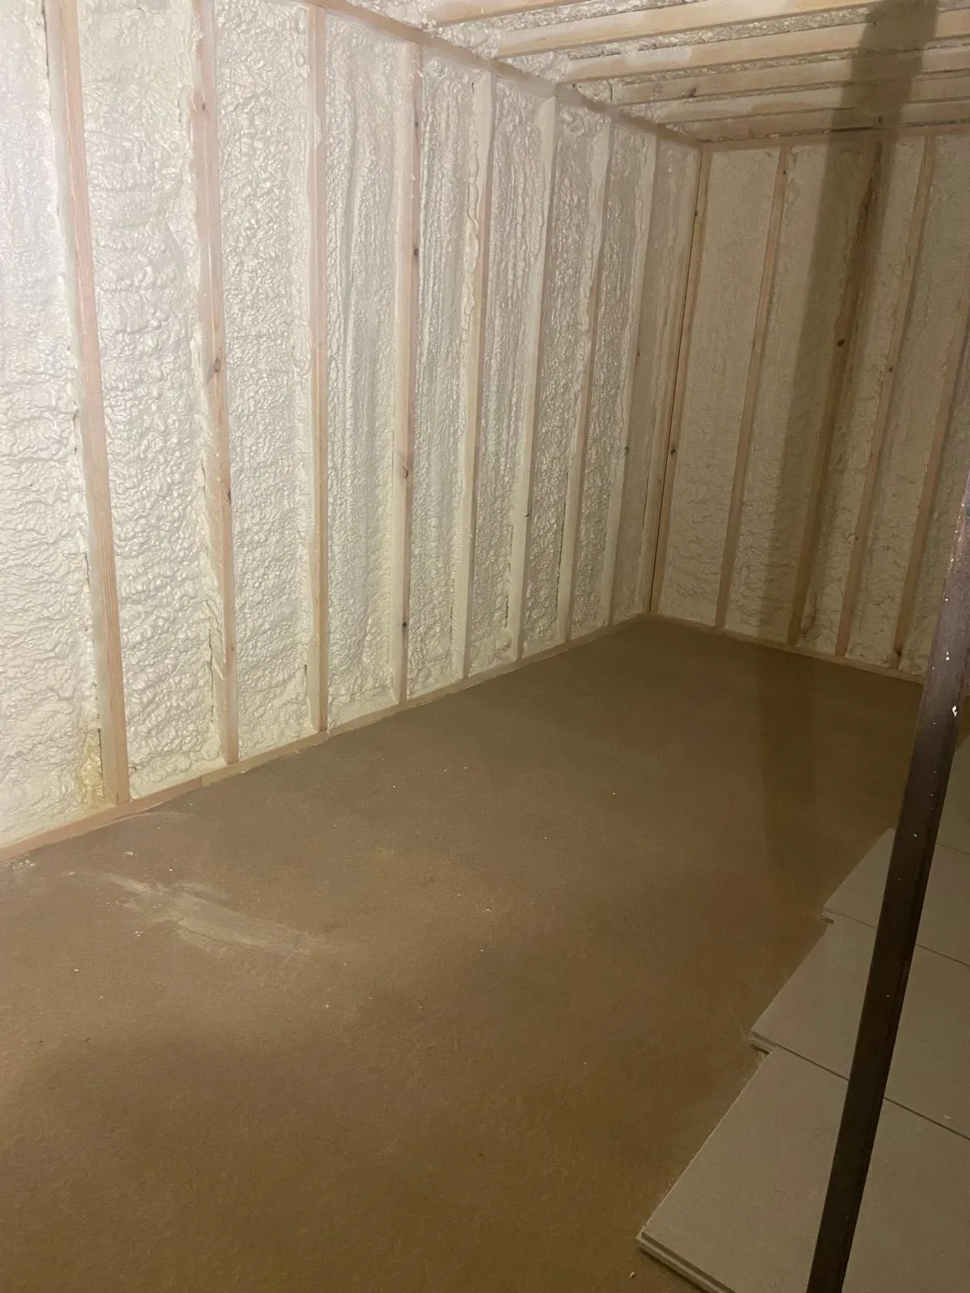
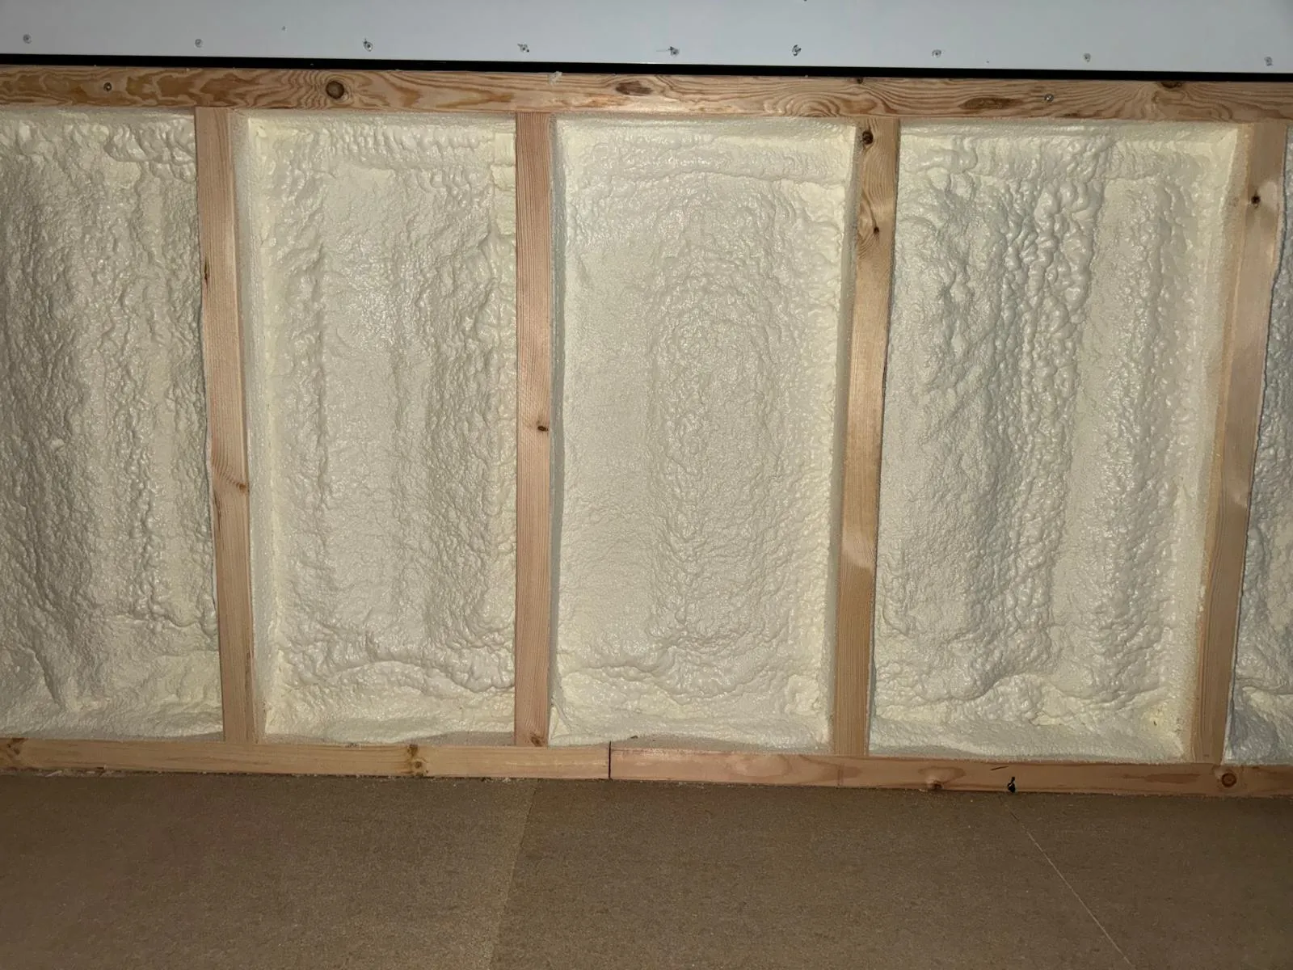
See the source project and photographs on Duratite → · Select a photo for the full view.
Send photographs, dimensions, site location and the intended use. Include known defects and the outcome you need, such as reducing heat loss or addressing cold-surface condensation.
The survey establishes the accessible substrate, preparation, moisture conditions and practical installation scope. Drawings and existing records help resolve interfaces with other parts of the building or vessel.
Compare the complete work package: preparation, insulation, protective finish, access and reinstatement. Agree responsibilities and the programme before the work begins.
Arrange inspection before the insulation is concealed. Keep the agreed specification, product details and installation records with the asset’s maintenance information.
Understand commercial spray foam costs · Compare insulation approaches
Only after assessing access, existing finishes and the construction. Some areas may need to be opened and the work planned around temporary relocation or exclusion.
Not necessarily. A steel shipping container and a framed modular unit need different detailing. Use the container service where that is the actual shell.
The treated area, substrate condition, specified thickness, preparation, access equipment and finish all influence the price. Include the work programme and any removal or reinstatement in the enquiry so quotations cover the same scope.
Confirm the product and application, prepared substrate, intended thickness, junction details, protective finish and access arrangements. Ask for the relevant product information, installation records and the specific terms of any proposed warranty.
Send us your building details and our technical team will specify the right system and a clear budget. No obligation.