Wall design
Provide sections showing framing, sheathing, membranes and finishes. Thermal, moisture, fire and acoustic requirements need to be considered at assembly level.
Insulation for suitable accessible stud walls and framed constructions, coordinated with sheathing, services, membranes and linings.
Discuss your project →Stud-wall insulation needs to fit the complete wall build-up. Timber or metal framing, sheathing, external layers, internal linings and the proposed use influence product selection. Open-cell and closed-cell foams have different properties and should not be treated as interchangeable cavity fills.
Define whether the work concerns an open frame during construction or an existing lined partition. Exposed framing allows the substrate, services and installation depth to be assessed before spraying. An existing concealed cavity needs its own investigation and an appropriate installation method.
Provide sections showing framing, sheathing, membranes and finishes. Thermal, moisture, fire and acoustic requirements need to be considered at assembly level.
Coordinate sockets, cables, pipes, openings and interfaces with floors and ceilings. Components requiring access and specified gaps need to be respected.
Agree when framing and preparation are ready, which inspections are required and when linings will be installed. Record the insulation before it is concealed.
Selected from the Duratite application library.
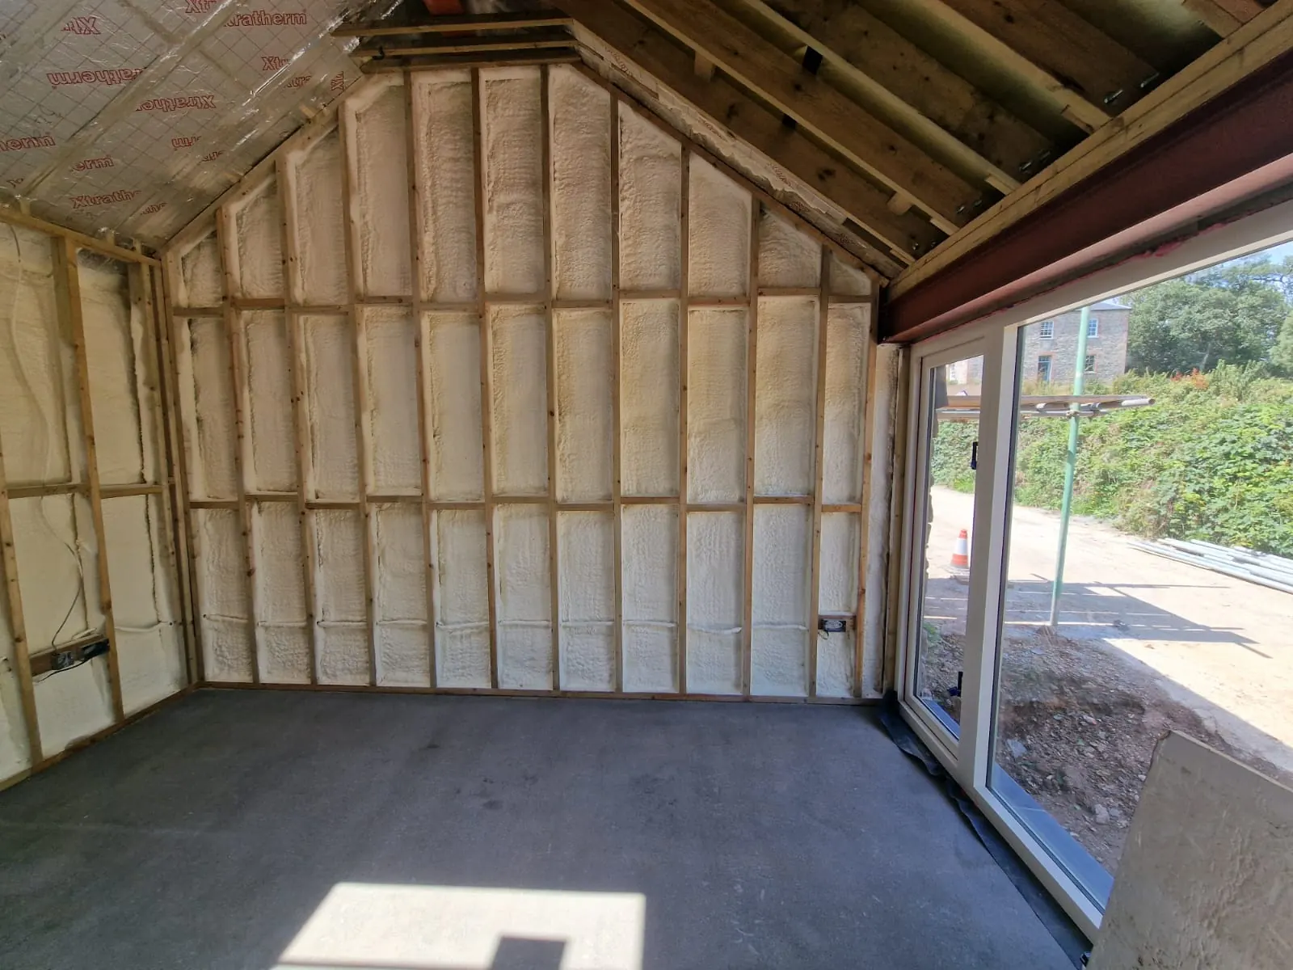
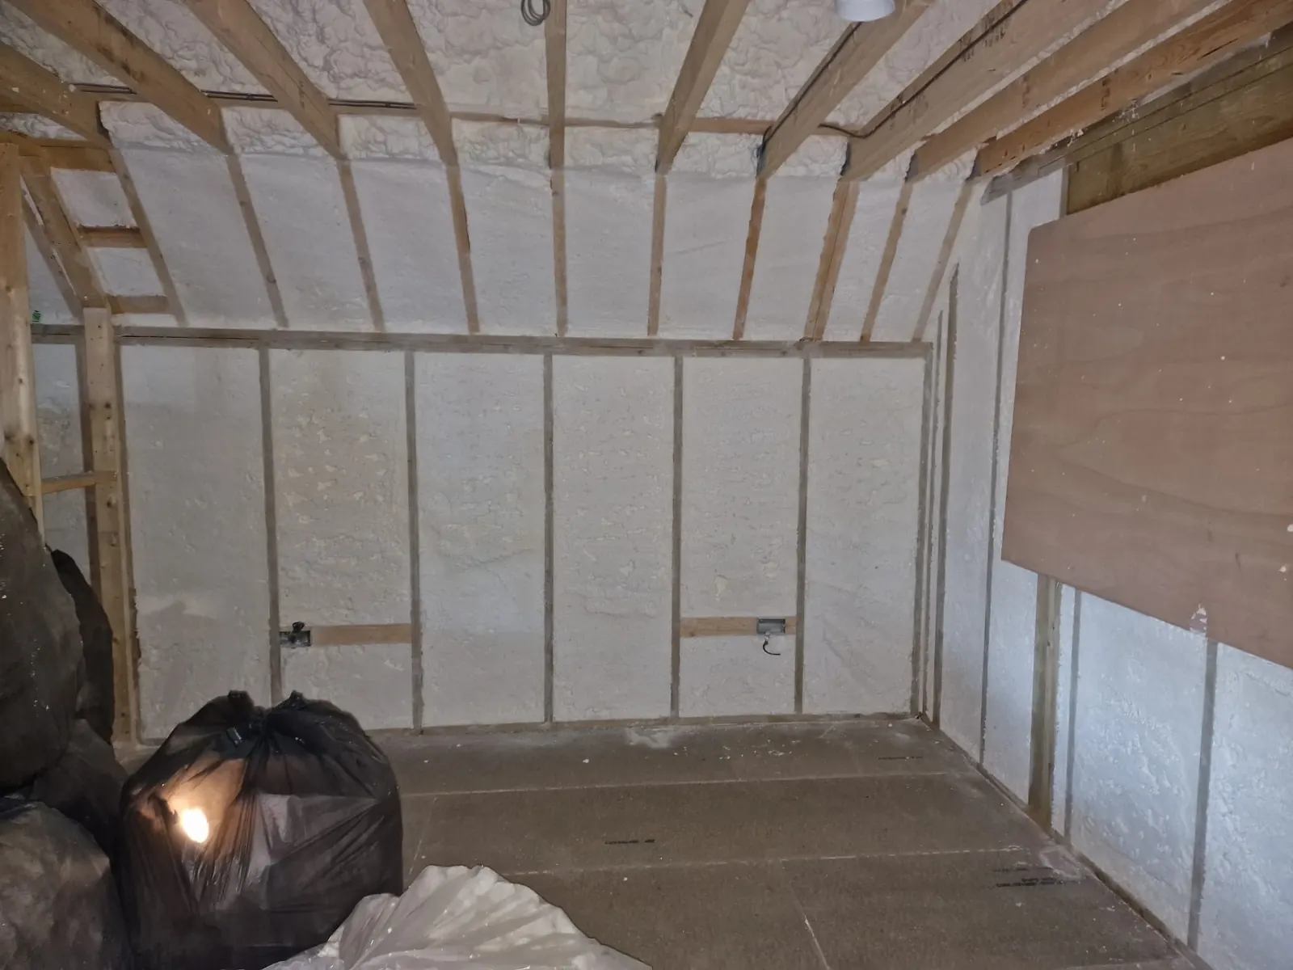
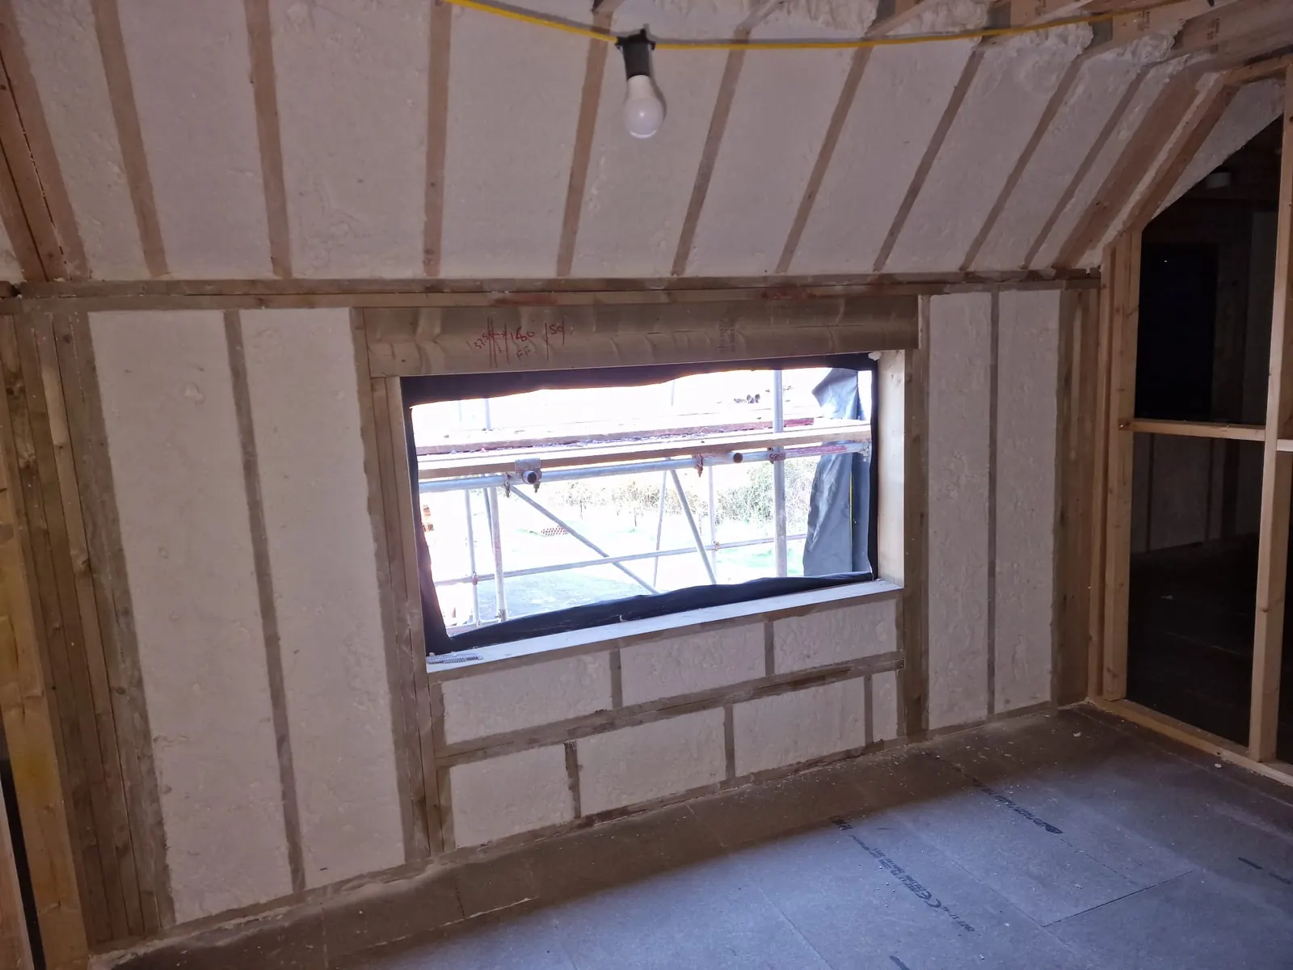
A framed-wall insulation example from the Duratite project library. Explore the application alongside the wall build-up, access and sequencing considerations for your project.
Read the project case study →Send photographs, dimensions, site location and the intended use. Include known defects and the outcome you need, such as reducing heat loss or addressing cold-surface condensation.
The survey establishes the accessible substrate, preparation, moisture conditions and practical installation scope. Drawings and existing records help resolve interfaces with other parts of the building or vessel.
Compare the complete work package: preparation, insulation, protective finish, access and reinstatement. Agree responsibilities and the programme before the work begins.
Arrange inspection before the insulation is concealed. Keep the agreed specification, product details and installation records with the asset’s maintenance information.
Understand commercial spray foam costs · Compare insulation approaches
The proposed construction and required performance should determine the product. The design needs to assess thermal, moisture, fire and any acoustic requirements.
No. Fire stopping, linings and acoustic details remain separate design responsibilities. A foam product by itself does not establish the performance of a partition.
The treated area, substrate condition, specified thickness, preparation, access equipment and finish all influence the price. Include the work programme and any removal or reinstatement in the enquiry so quotations cover the same scope.
Confirm the product and application, prepared substrate, intended thickness, junction details, protective finish and access arrangements. Ask for the relevant product information, installation records and the specific terms of any proposed warranty.
Send us your building details and our technical team will specify the right system and a clear budget. No obligation.