Design information
Provide plans, sections, substrate details and the performance brief. The product and thickness need to be supported by the proposed construction rather than a generic standard depth.
Spray foam specifications for commercial new-build projects, coordinated with drawings, performance targets and the construction programme.
Discuss your project →On a new build, insulation should be selected while the construction can still be coordinated. Drawings need to establish the roof, wall or floor build-up, the target thermal performance, the moisture strategy and the required fire performance. Spray foam is then assessed as part of that assembly.
Tell us which packages are involved and who is responsible for the design. Early coordination with the main contractor and adjoining trades helps identify access, preparation, membranes, services and protective finishes before the installation date.
Provide plans, sections, substrate details and the performance brief. The product and thickness need to be supported by the proposed construction rather than a generic standard depth.
Agree how the insulation meets windows, doors, rooflights and other packages. First-fix services, fire stopping and inspection points need clear responsibility.
Define inspection stages and handover requirements before work begins. Coordinate when the surfaces become available and when linings or follow-on finishes will conceal them.
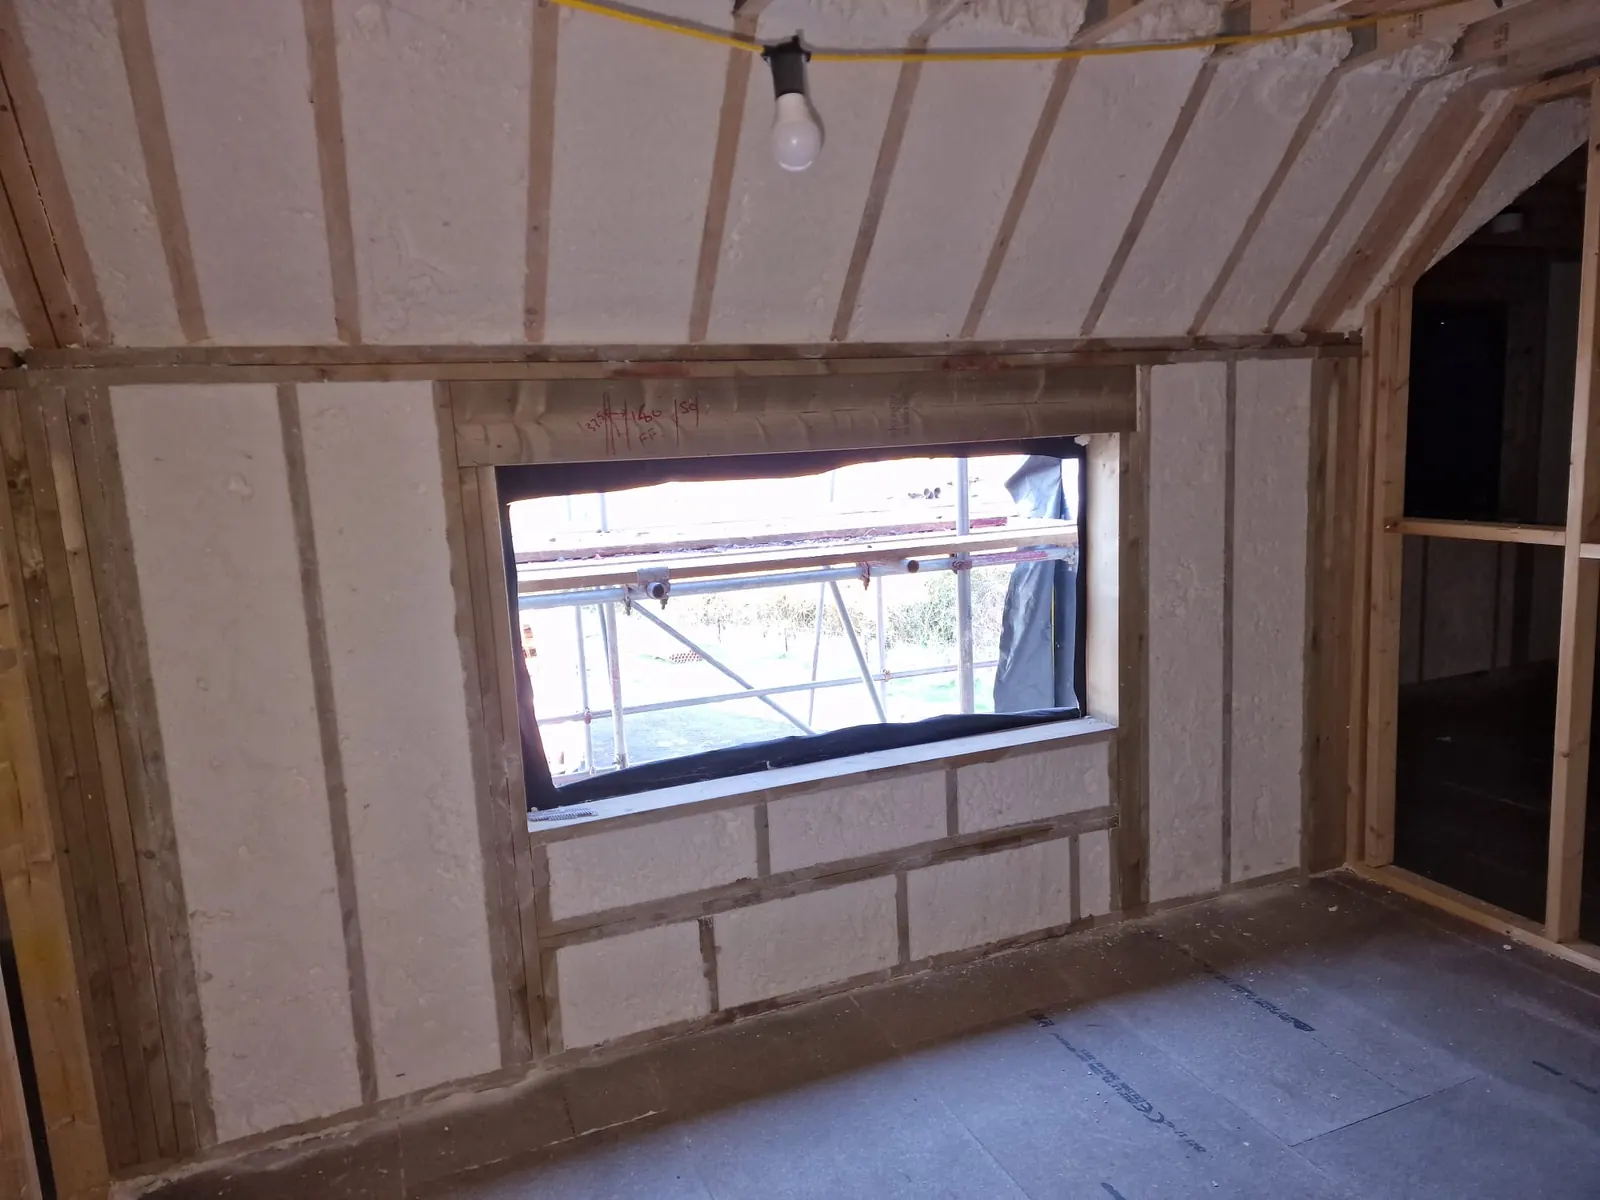
A framed-wall insulation example from the Duratite project library. Explore the application alongside the wall build-up, access and sequencing considerations for your project.
Read the project case study →Send photographs, dimensions, site location and the intended use. Include known defects and the outcome you need, such as reducing heat loss or addressing cold-surface condensation.
The survey establishes the accessible substrate, preparation, moisture conditions and practical installation scope. Drawings and existing records help resolve interfaces with other parts of the building or vessel.
Compare the complete work package: preparation, insulation, protective finish, access and reinstatement. Agree responsibilities and the programme before the work begins.
Arrange inspection before the insulation is concealed. Keep the agreed specification, product details and installation records with the asset’s maintenance information.
Understand commercial spray foam costs · Compare insulation approaches
No product alone guarantees approval. The design, evidence and installed construction must be assessed against the project requirements by the responsible parties.
Send the drawings and performance brief while the build-up and sequence are being coordinated. This gives time to identify missing information and installation constraints.
The treated area, substrate condition, specified thickness, preparation, access equipment and finish all influence the price. Include the work programme and any removal or reinstatement in the enquiry so quotations cover the same scope.
Confirm the product and application, prepared substrate, intended thickness, junction details, protective finish and access arrangements. Ask for the relevant product information, installation records and the specific terms of any proposed warranty.
Send us your building details and our technical team will specify the right system and a clear budget. No obligation.