Livestock buildings
Assess the roof alongside ventilation, animal occupancy, cleaning routines and moisture from stock and bedding. Plan where animals and feed will be kept during the work.
Spray foam insulation for barns, livestock buildings, grain stores and farm workshops. We assess the roof, ventilation and building use to specify a practical thermal or condensation-control upgrade.
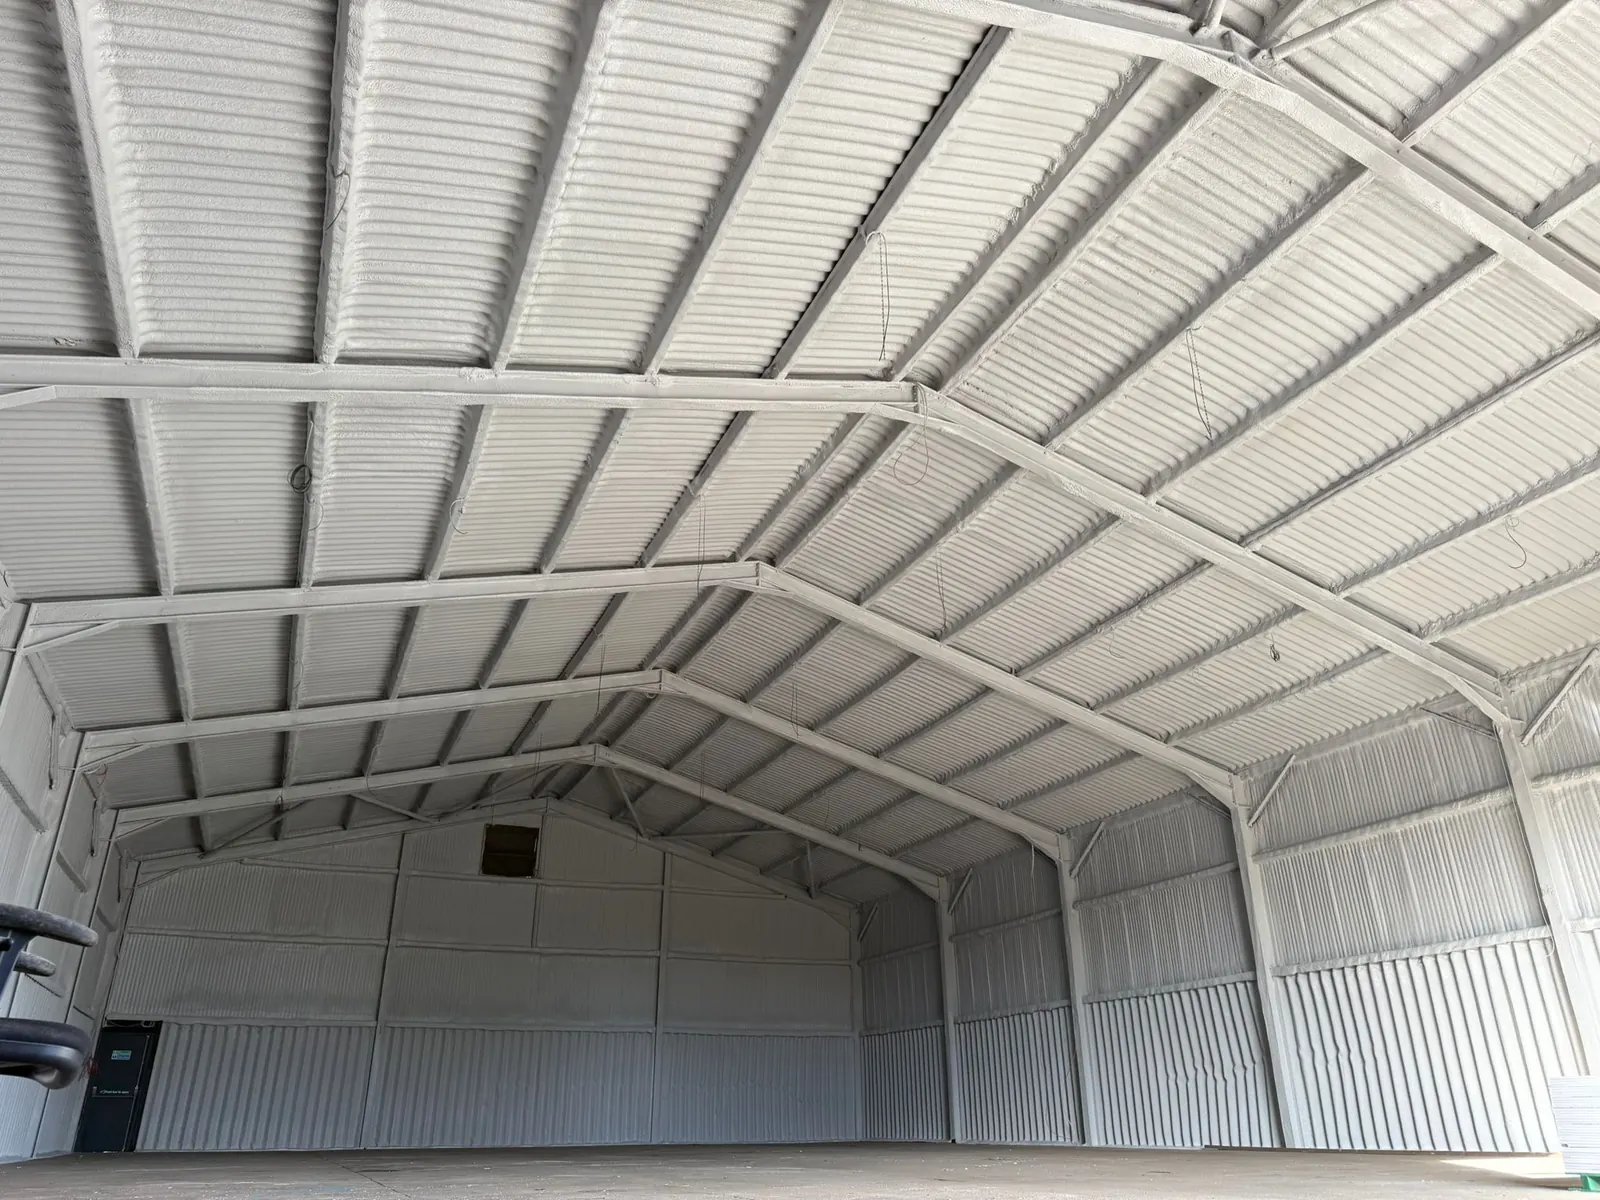
A livestock shed, a dry grain store and a heated farm workshop have different requirements. Tell us whether you are dealing with roof drips, temperature swings, heating demand or a planned change of use. The survey needs to distinguish condensation from rainwater entering through the roof.
Closed-cell spray foam follows the profile of suitable prepared roof surfaces. The treated layer reduces heat transfer, while the specification deals with thickness, junctions, ventilation and moisture. Existing leaks, corrosion and fragile sheets need assessment first.
Selected application photographs from Duratite’s agricultural service gallery.
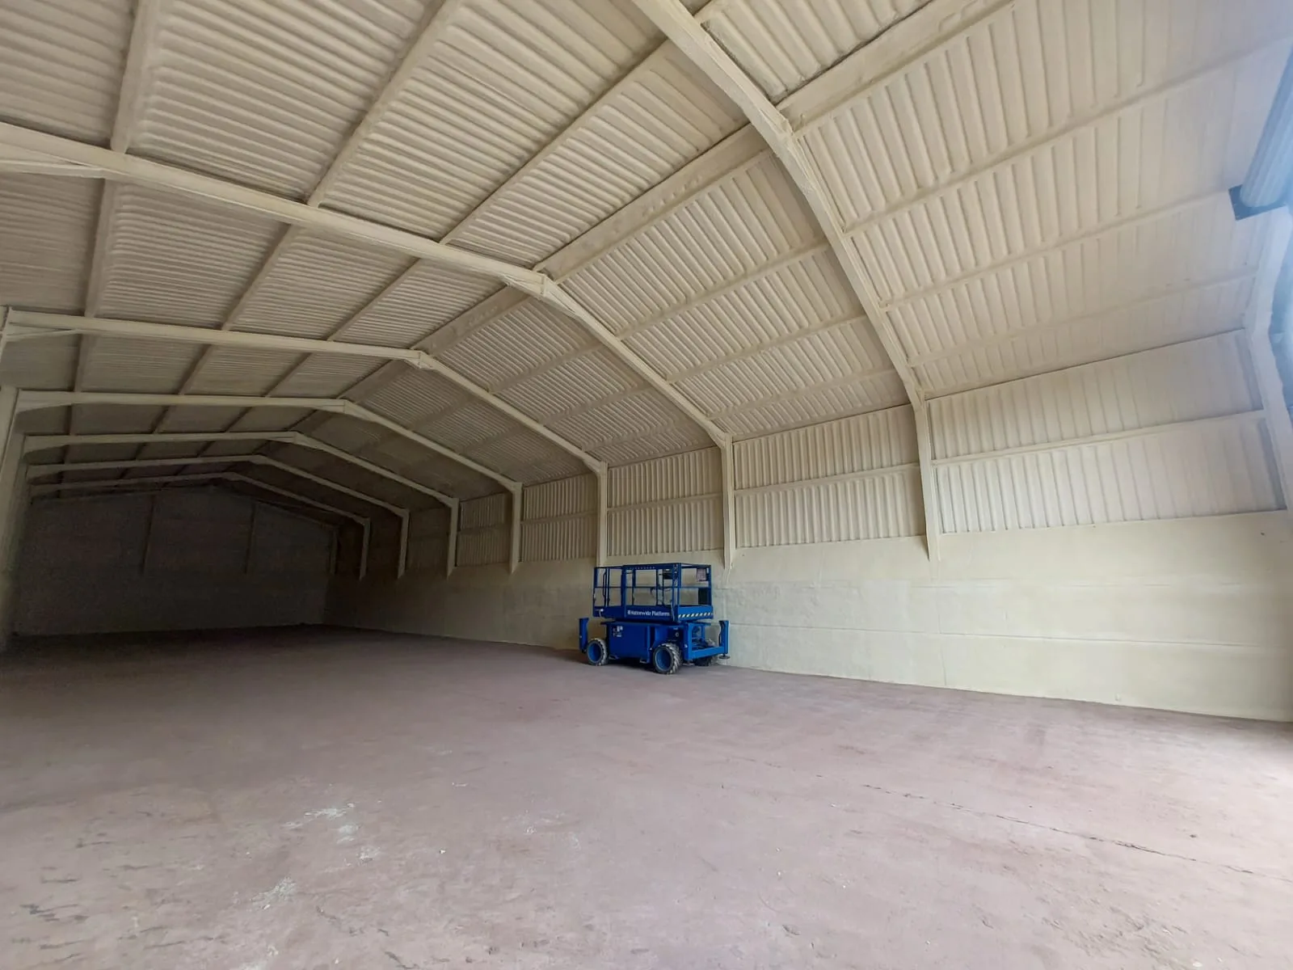
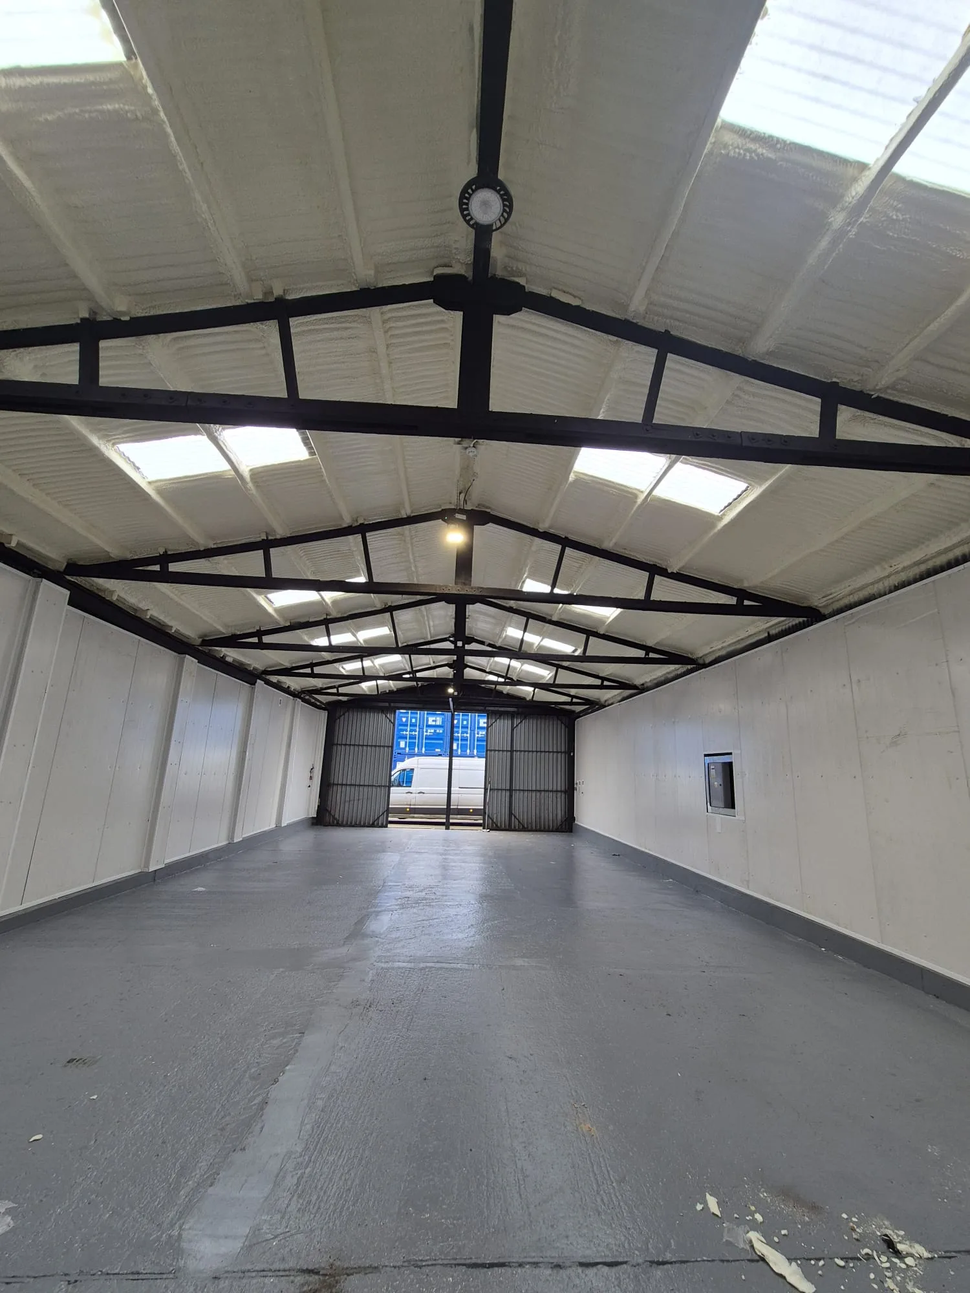
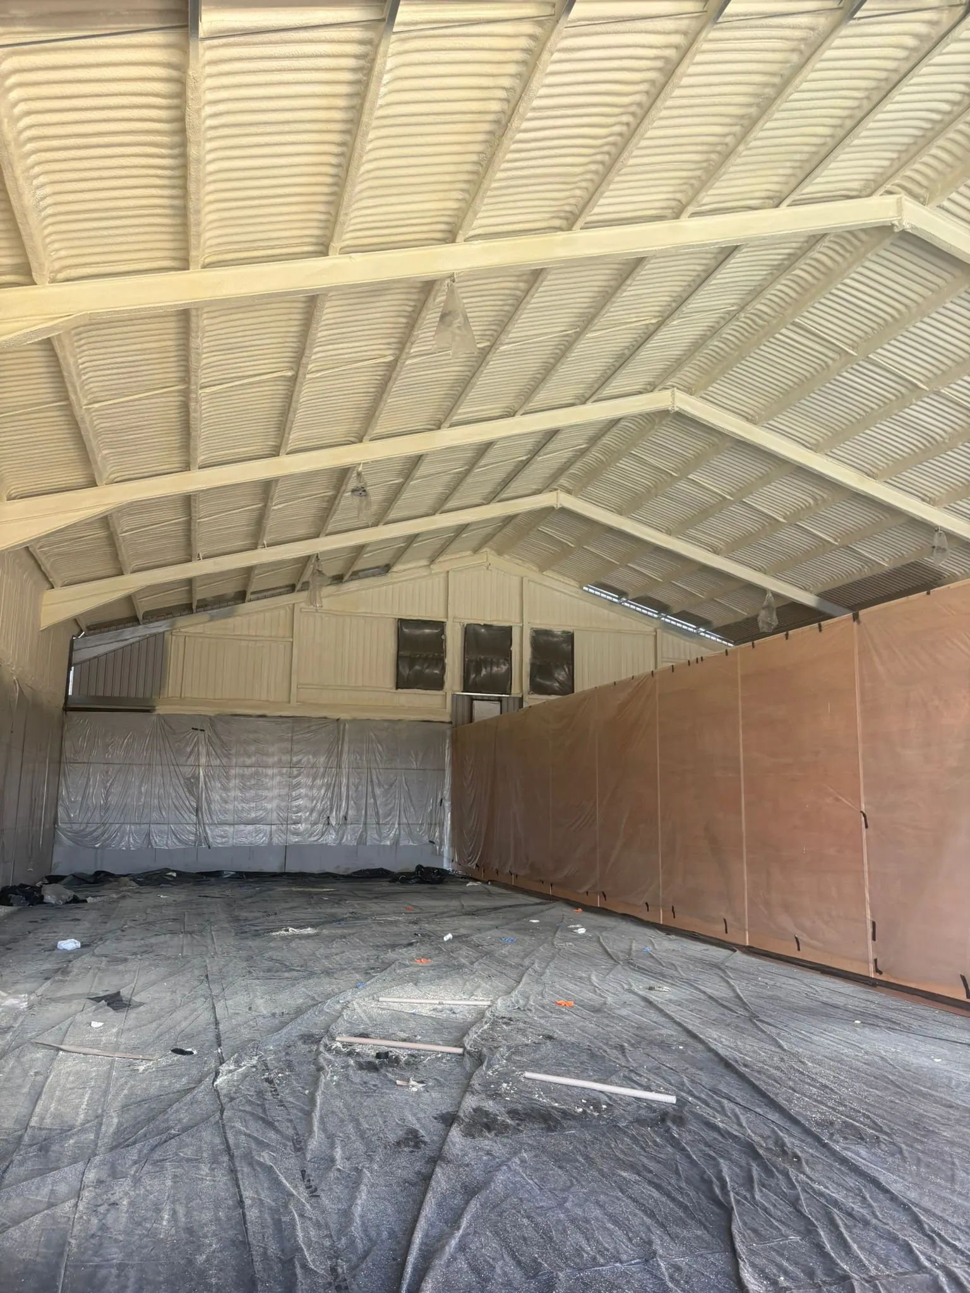
See the source project and photographs on Duratite → · Select a photo for the full view.
Assess the roof alongside ventilation, animal occupancy, cleaning routines and moisture from stock and bedding. Plan where animals and feed will be kept during the work.
Define the storage conditions and operating cycle. Insulation is one part of moisture management; it does not replace ventilation, drying or temperature control where required.
Explain whether the space is heated and how often doors are open. Decide whether the priority is comfort, reduced heat transfer or condensation control over equipment.
Typical published product values. They do not establish the U-value or fire performance of the complete building assembly. Full technical specification →
Roof material and condition govern the options. Suitable metal or fibre-cement surfaces can be considered for an underside insulation specification. On older buildings, establish whether sheets contain asbestos before planning preparation or access.
For asbestos-cement, read our interior and exterior encapsulation options. Suitability and work category depend on the material, its condition and the proposed task. HSE explains the assessment required for non-licensed work.
If the weather-facing roof also needs refurbishment, compare external roofing foam with a specified weatherproof finish. A roof treatment must not conceal unresolved structural defects.
Send your site postcode to discuss coverage, survey arrangements and access for your project.
Send dimensions, postcode, building use and photographs. Confirm substrate condition, access and the performance required.
Identify preparation, thickness, junctions, any protective finish, exclusions and work zones. Confirm programme and re-entry arrangements.
Agree the handover records: specified products, coverage and thickness records, photographs, maintenance requirements and applicable warranty terms.
Send us your building details and our technical team will specify the right system and a clear budget. No obligation.
It can help control condensation on treated surfaces, but livestock and bedding remain moisture sources. Ventilation and the building’s use must be assessed with the insulation. The aim is a suitable building environment, rather than sealing a shed without considering air movement.
Only where assessment supports the proposed work. The asbestos survey, material condition, access and preparation determine the method and controls. Encapsulation leaves asbestos in place; it is not a structural repair or a blanket non-licensed treatment.
Do not rely on insulation to repair or make fragile sheets safe. Defective sheets, fixings, leaks and the supporting structure need assessment before a roof treatment is chosen.
The quote depends on measured roof and wall area, specified thickness, condition, access equipment, preparation, isolation of the work area and any protective finish. Include the postcode, building use, approximate dimensions and safe ground-level photographs.
A programme may allow separate areas to stay in use. People, animals, feed and machinery must be protected from the application area. Exclusion, ventilation and re-entry arrangements are agreed before installation.
The specification depends on the thermal target, moisture conditions and complete construction. Product data alone does not establish a finished building’s fire performance. Required coatings or linings must be supported by evidence for the proposed system.
Specialist commercial spray foam, installed UK-wide by the Duratite Group's spray foam specialists.
Book a Free Survey →or call 01208 832 602