Slab and junctions
Define the treated area, slab edges, downstands and interfaces with walls. Allow for thermal bridges rather than assuming a continuous spray layer resolves every junction.
Sprayed insulation for suitable concrete soffits, car-park decks, podiums and undercrofts. Specify the thermal layer, junctions and protective finish around the building’s requirements.
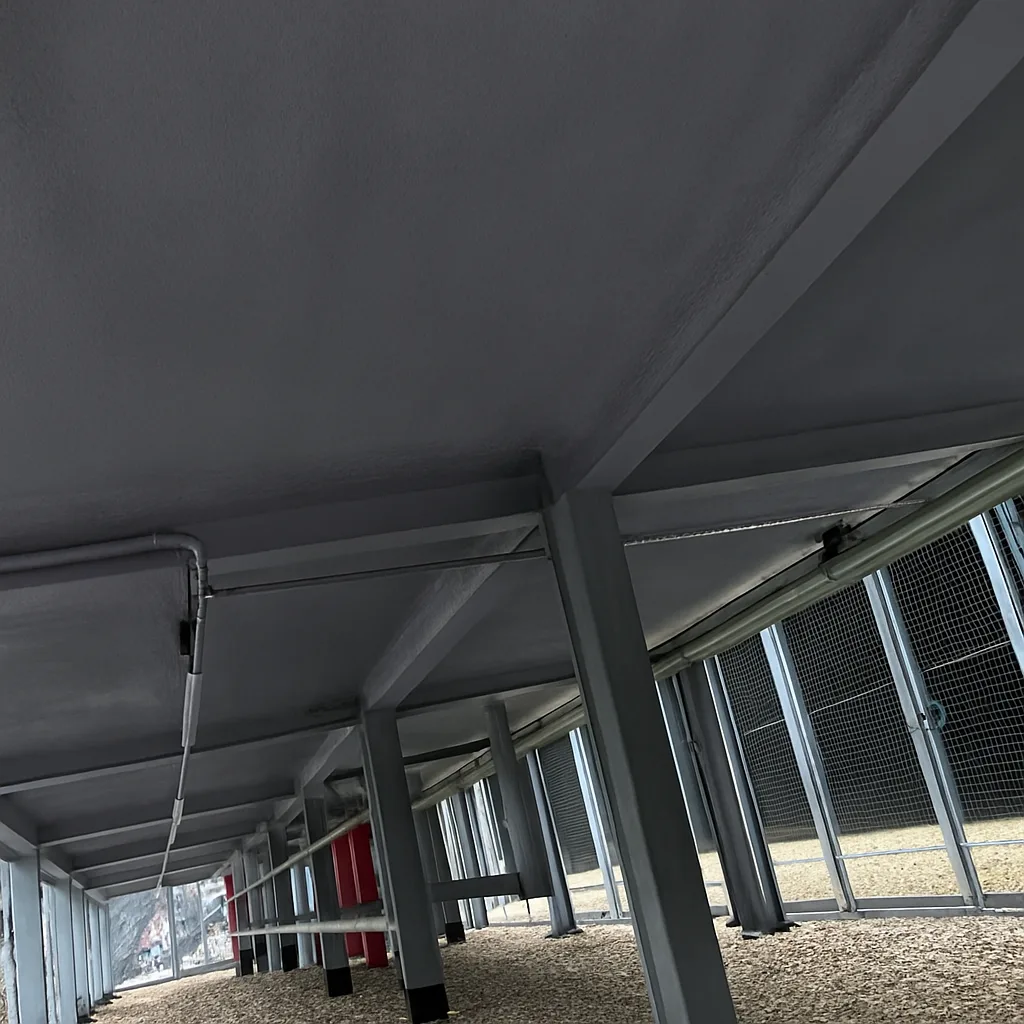
An exposed slab can be a route for heat loss from the space above. Insulation applied to the underside can form part of an upgrade, but the effect depends on the complete construction: slab edges, columns, downstands and penetrations all influence performance.
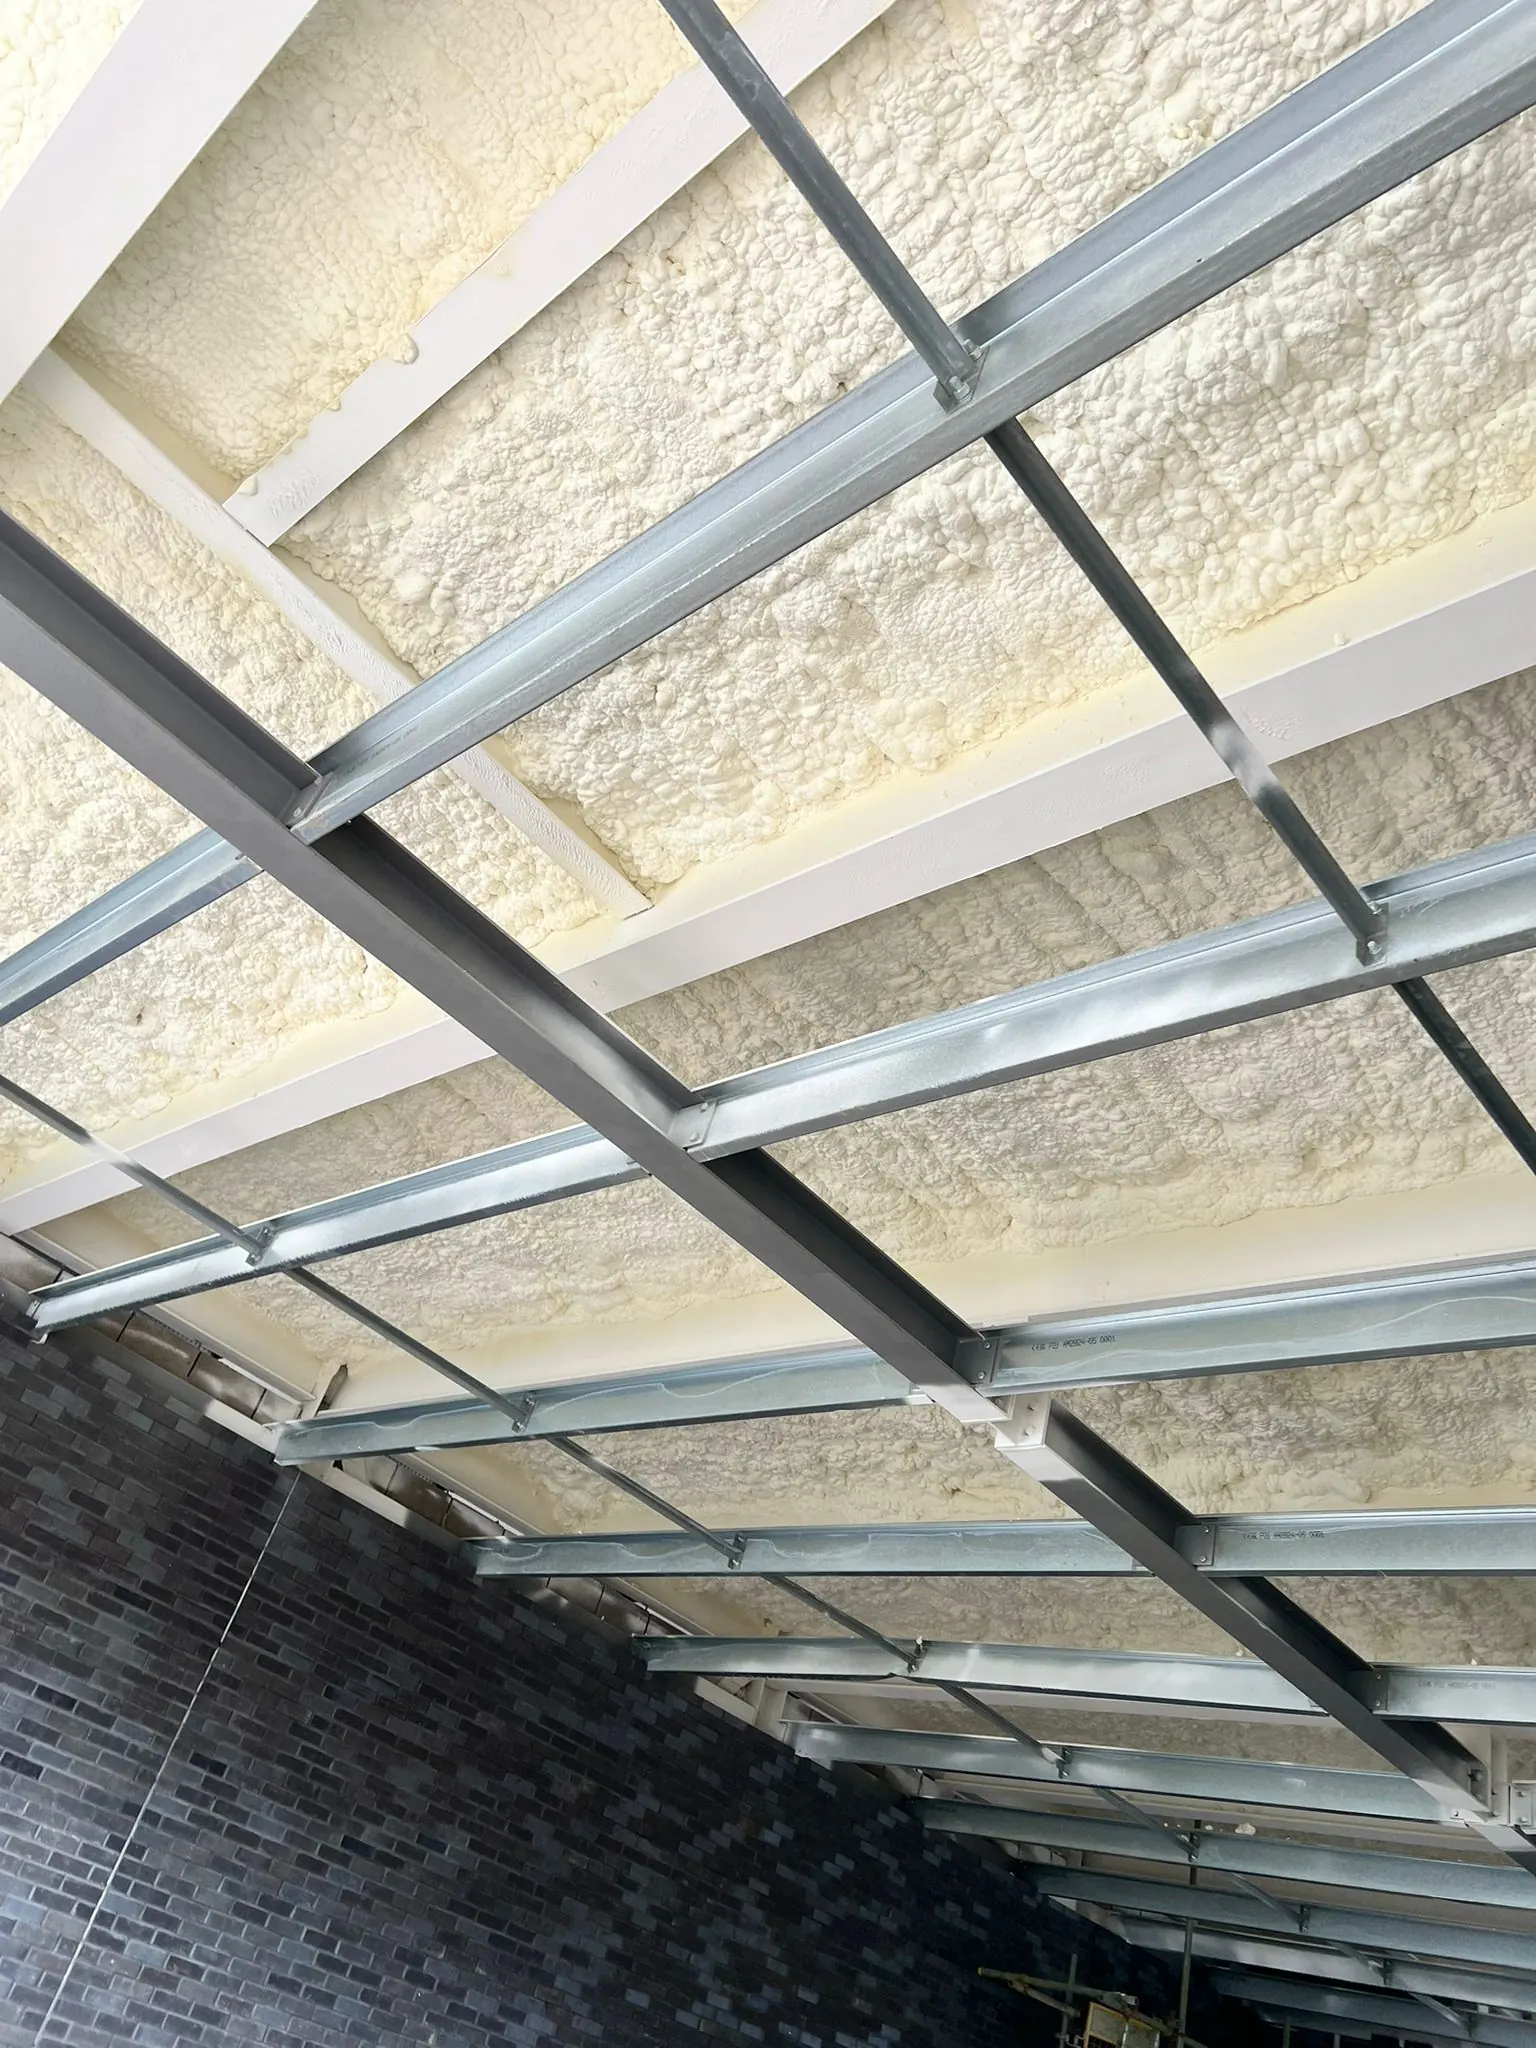
Closed-cell spray foam can follow a suitable prepared soffit profile, including irregular areas that need careful cutting with board insulation. A sound substrate, planned coverage and an appropriate protective finish are essential. The survey identifies repairs and access requirements before the insulation is specified.
Before, during and finished photographs from the Luton project.
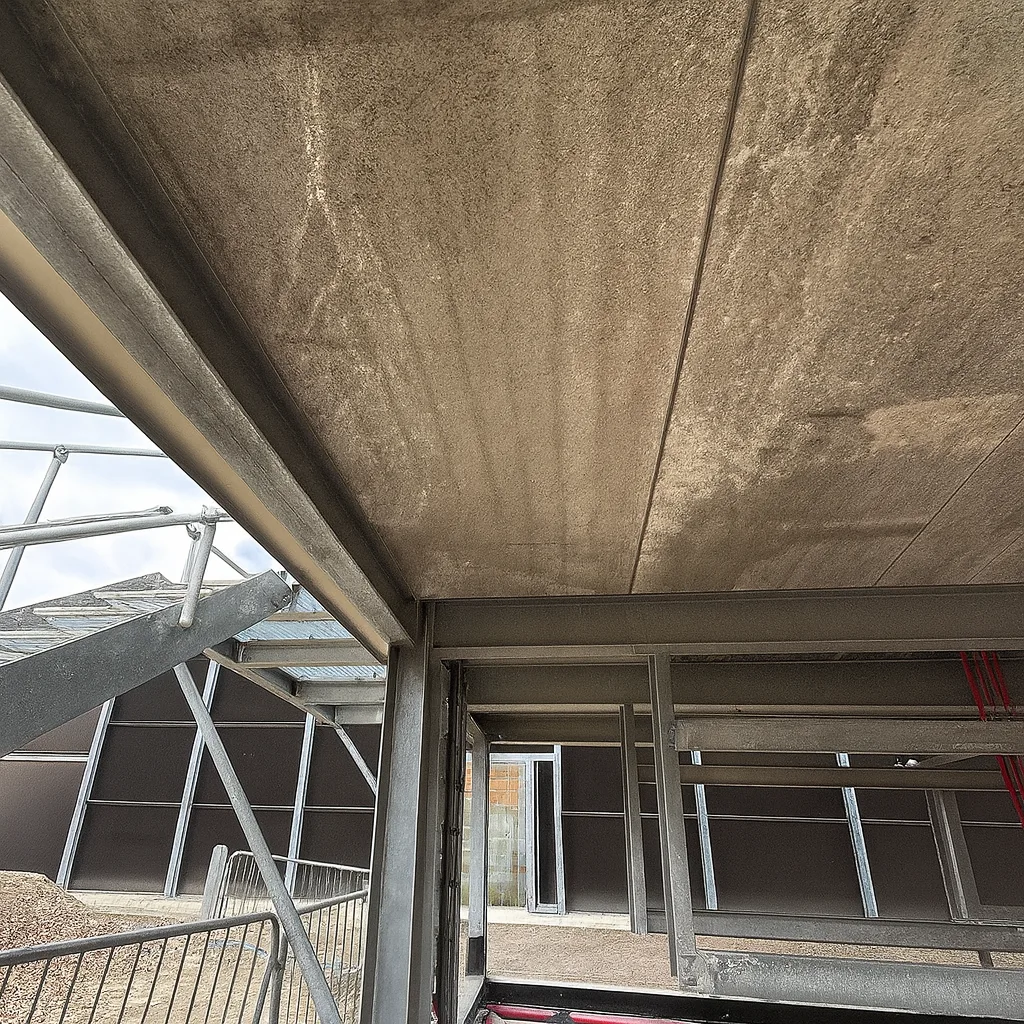
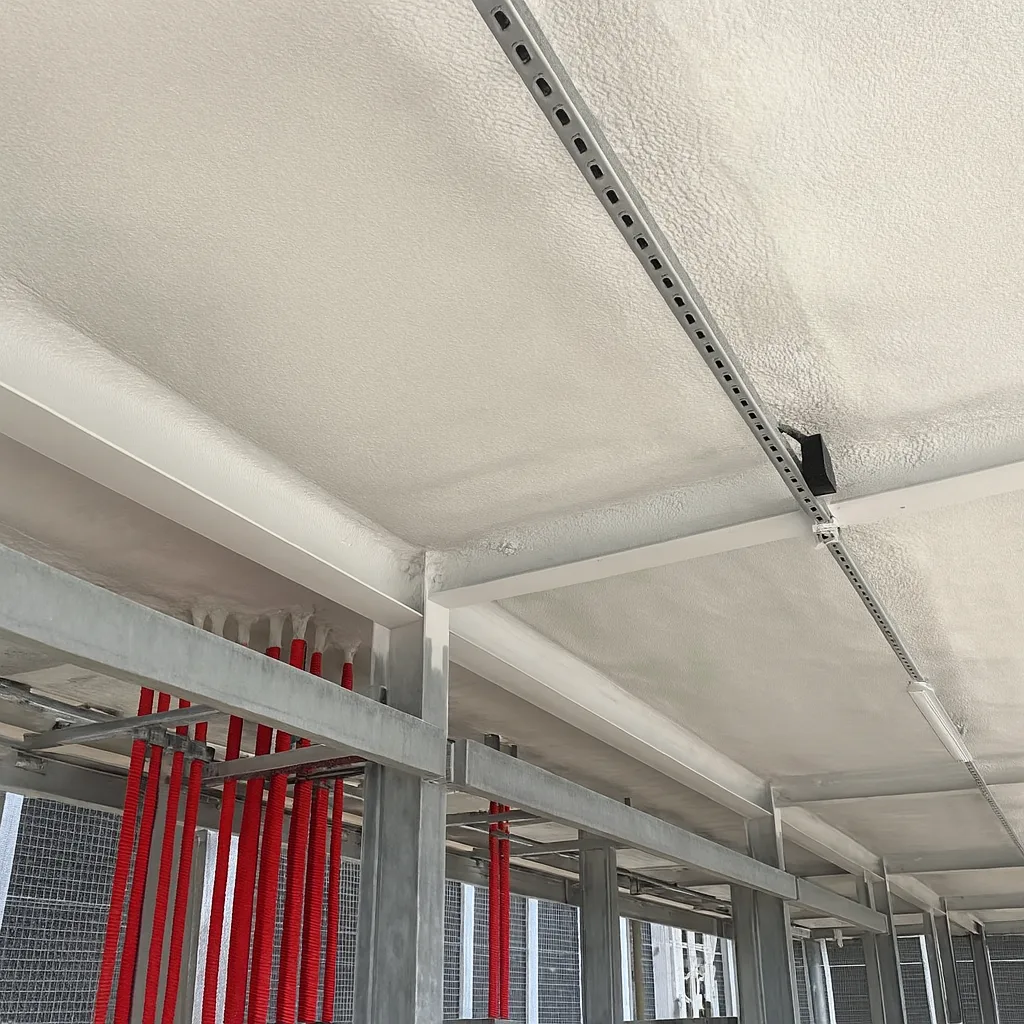
Read the Pondswick project and source record → · Select a photo for the full view.
Define the treated area, slab edges, downstands and interfaces with walls. Allow for thermal bridges rather than assuming a continuous spray layer resolves every junction.
Coordinate lighting, cable routes, pipework, drainage, signs and inspection access. Check the finished headroom, including foam thickness and any lining or coating.
Agree the required finish for the location and exposure. Assess the complete tested assembly against the project’s fire strategy, impact risks and maintenance requirements.
Typical published product values. They do not establish the U-value or fire performance of the complete building assembly. Full technical specification →
Provide the target U-value or performance brief, drawings of the slab and adjacent construction, and the proposed use of the space. The designer can assess thermal bridges, moisture conditions and any air or vapour control requirements. There is no single thickness that suits every soffit.
The survey should identify loose material, contamination, water ingress, cracks and concrete deterioration. Any necessary repairs and substrate preparation need to be agreed before application. Foam is insulation, not a repair for reinforcement corrosion or structural damage.
For exposed soffits, request evidence for the specified foam and protective finish as a complete system. A product reaction-to-fire result is different from the fire resistance of a floor or the compliance of a car park. Keep access to components that require inspection.
Send your site postcode to discuss coverage, survey arrangements and access for your project.
Send dimensions, postcode, building use and photographs. Confirm substrate condition, access and the performance required.
Identify preparation, thickness, junctions, any protective finish, exclusions and work zones. Confirm programme and re-entry arrangements.
Agree the handover records: specified products, coverage and thickness records, photographs, maintenance requirements and applicable warranty terms.

A documented concrete soffit application from the group’s project library.
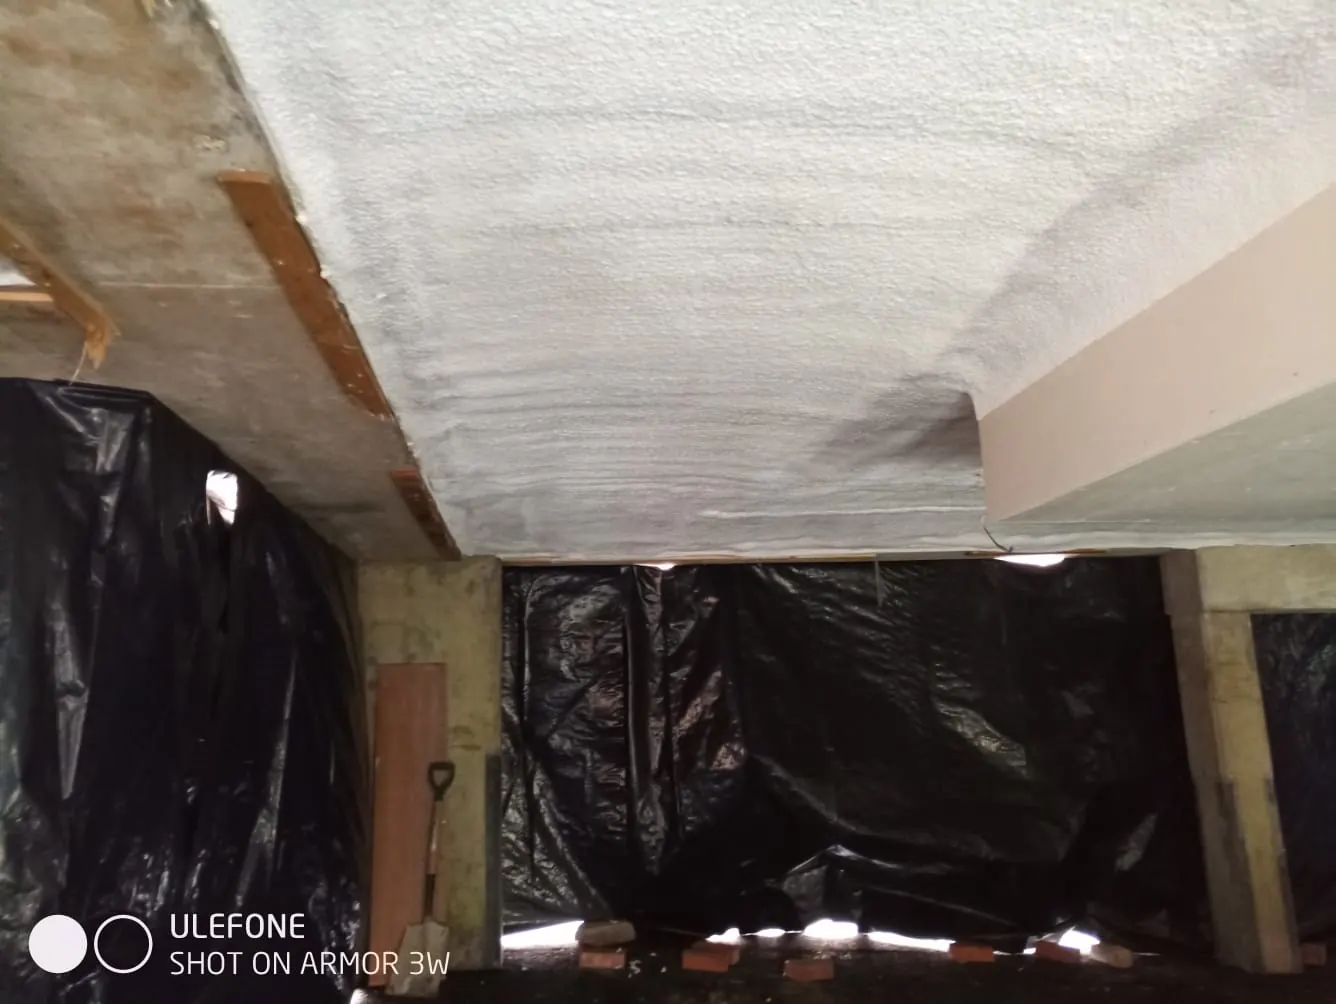
Underside of a car-park deck sealed and insulated in-situ.
Spray foam insulation for a busy public-sector building.
Send us your building details and our technical team will specify the right system and a clear budget. No obligation.
It can be considered beneath suitable concrete slabs, undercrofts, podiums and car-park decks. The design starts with the construction above and below the slab, its condition and the intended thermal performance.
No insulation method should be assumed to remove every bridge automatically. Slab edges, columns, beams, junctions and service penetrations require their own detailing and, where needed, thermal calculations.
No. Spalling, cracks, water ingress and exposed or corroded reinforcement need assessment and appropriate repairs before insulation. Concealing a defect is not a concrete repair strategy.
Subject to the agreed programme and access controls. Vehicle clearance, pedestrian routes, lighting, fire alarms and other services must be considered. Work zones need isolation, ventilation and product-specific re-entry arrangements.
The required performance must be established by the project’s fire strategy. The foam, substrate, thickness, protective coating or lining and application details need supporting test or classification evidence. A generic topcoat is not a universal fire-rating upgrade.
Area, depth, headroom, access, repairs, masking around services, work phasing and protective finishes affect the quote. Send drawings where available, the site postcode and photographs of the underside and access conditions.
Specialist commercial spray foam, installed UK-wide by the Duratite Group's spray foam specialists.
Book a Free Survey →or call 01208 832 602