The challenge
In residential blocks with parking at ground level, the dwellings directly above an undercroft or car park sit over a cold, exposed concrete soffit. At Richmond House this left the floors above losing heat downward into an unheated, ventilated space, a common source of cold floors and higher heating demand for the occupiers.
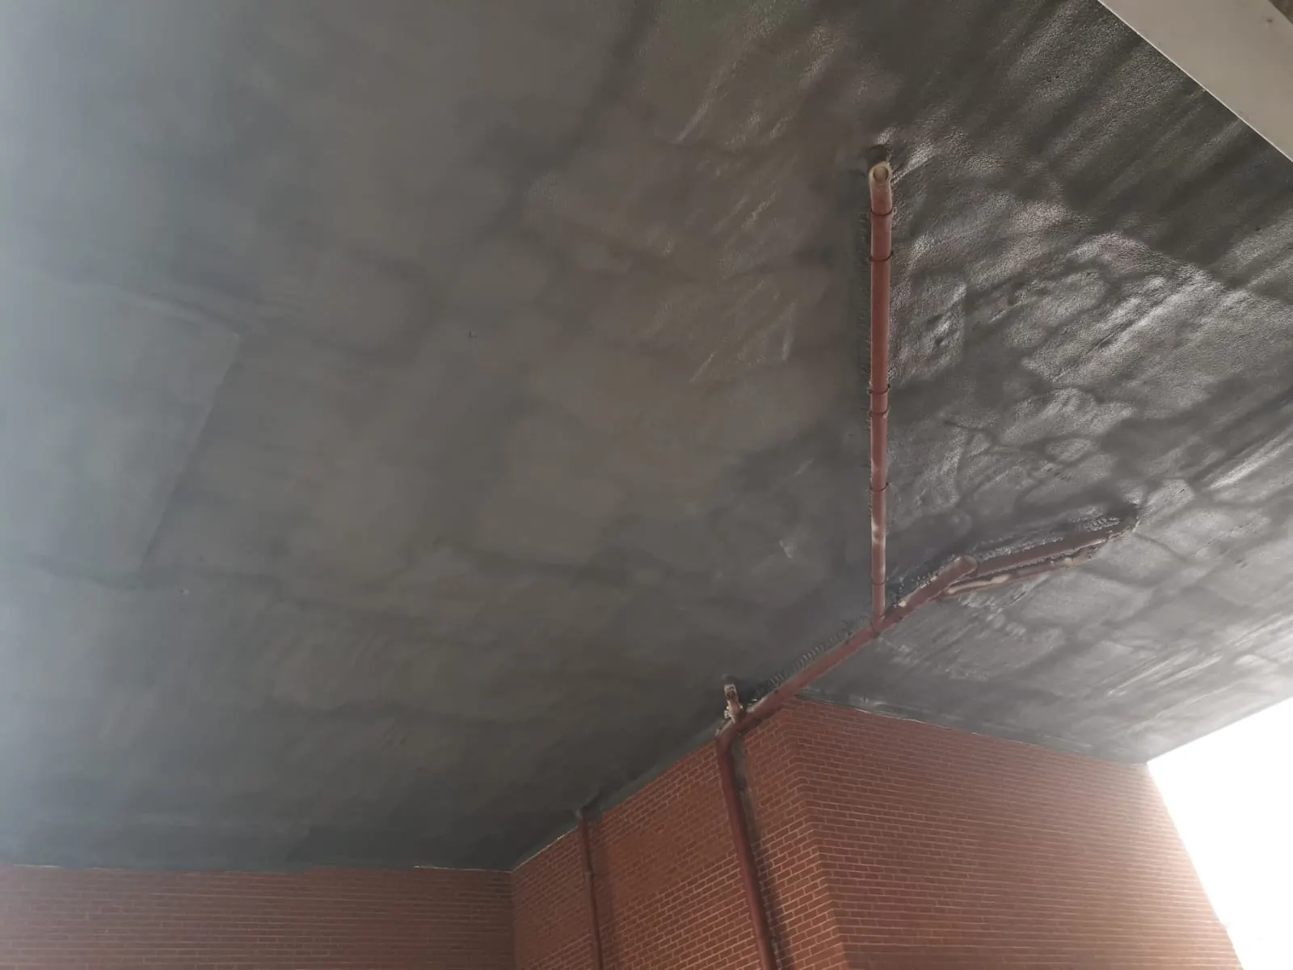
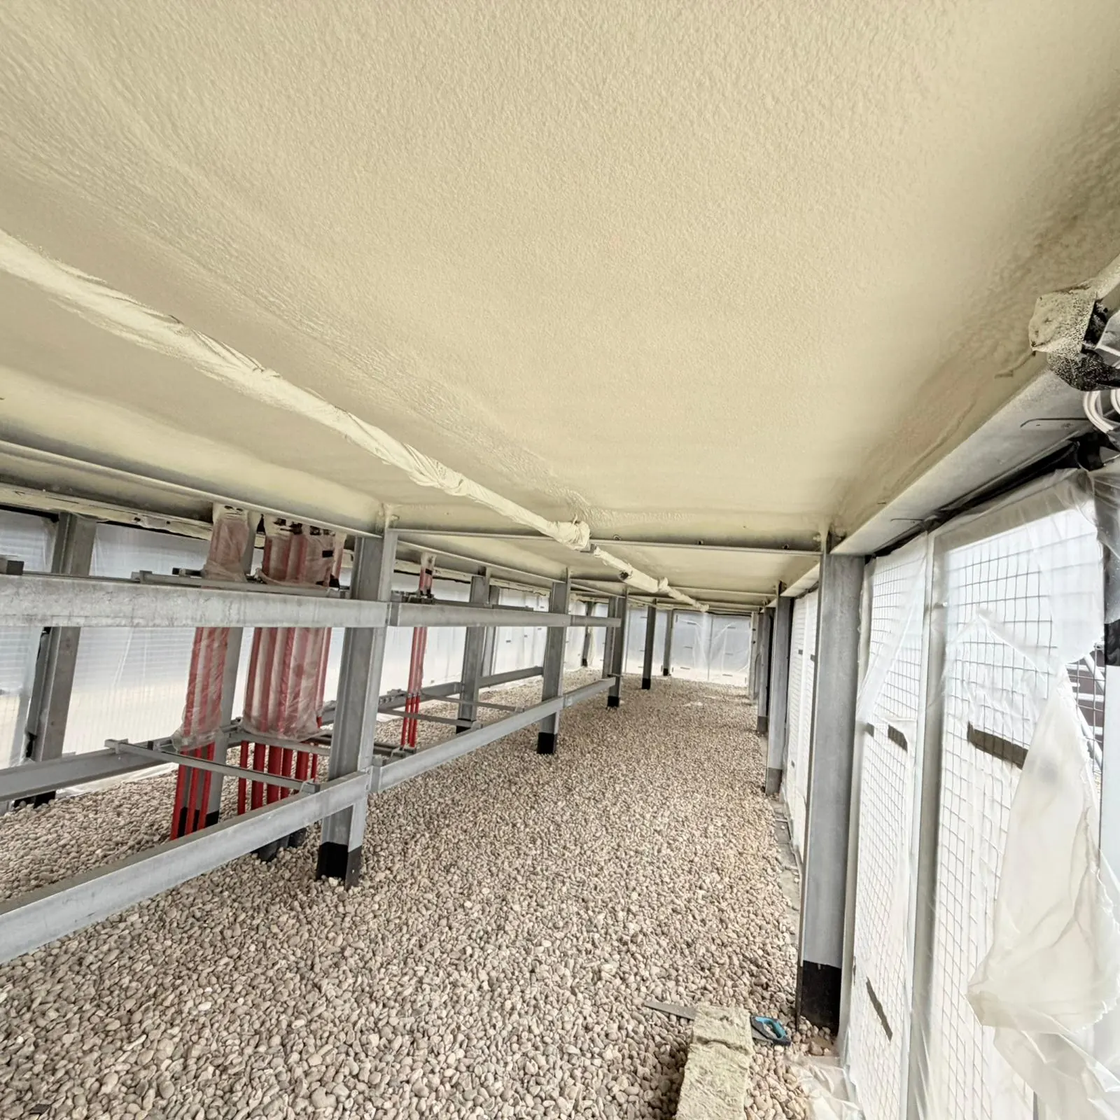
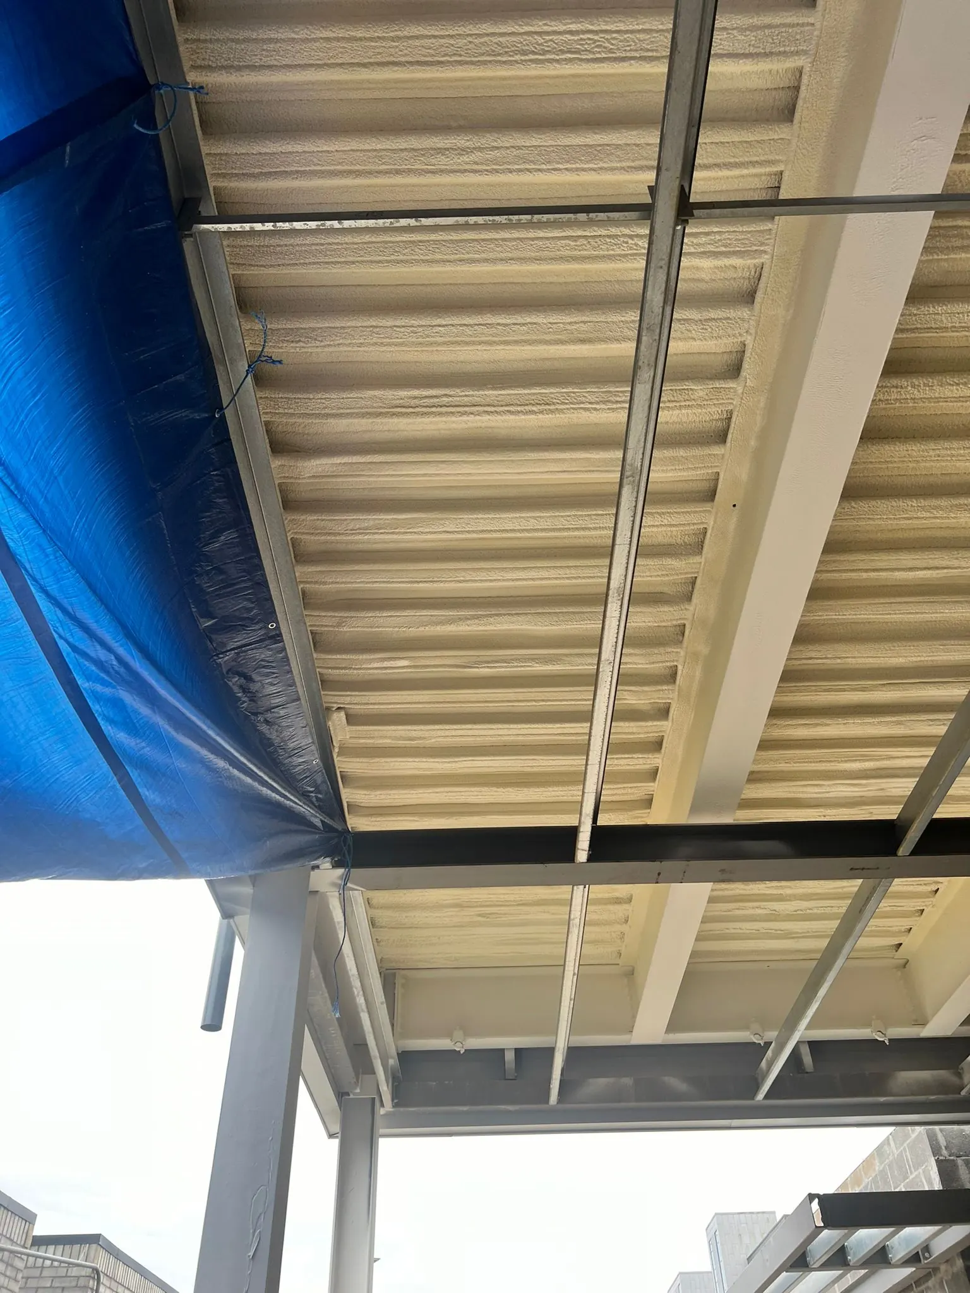
The soffit needed insulating from below, within an open car-park environment, around the columns, beams, ducting and services that criss-cross a parking deck. Any solution had to follow that complex underside continuously and present a robust, durable finish able to live in a vehicle-access space.
The ThermoFoam solution
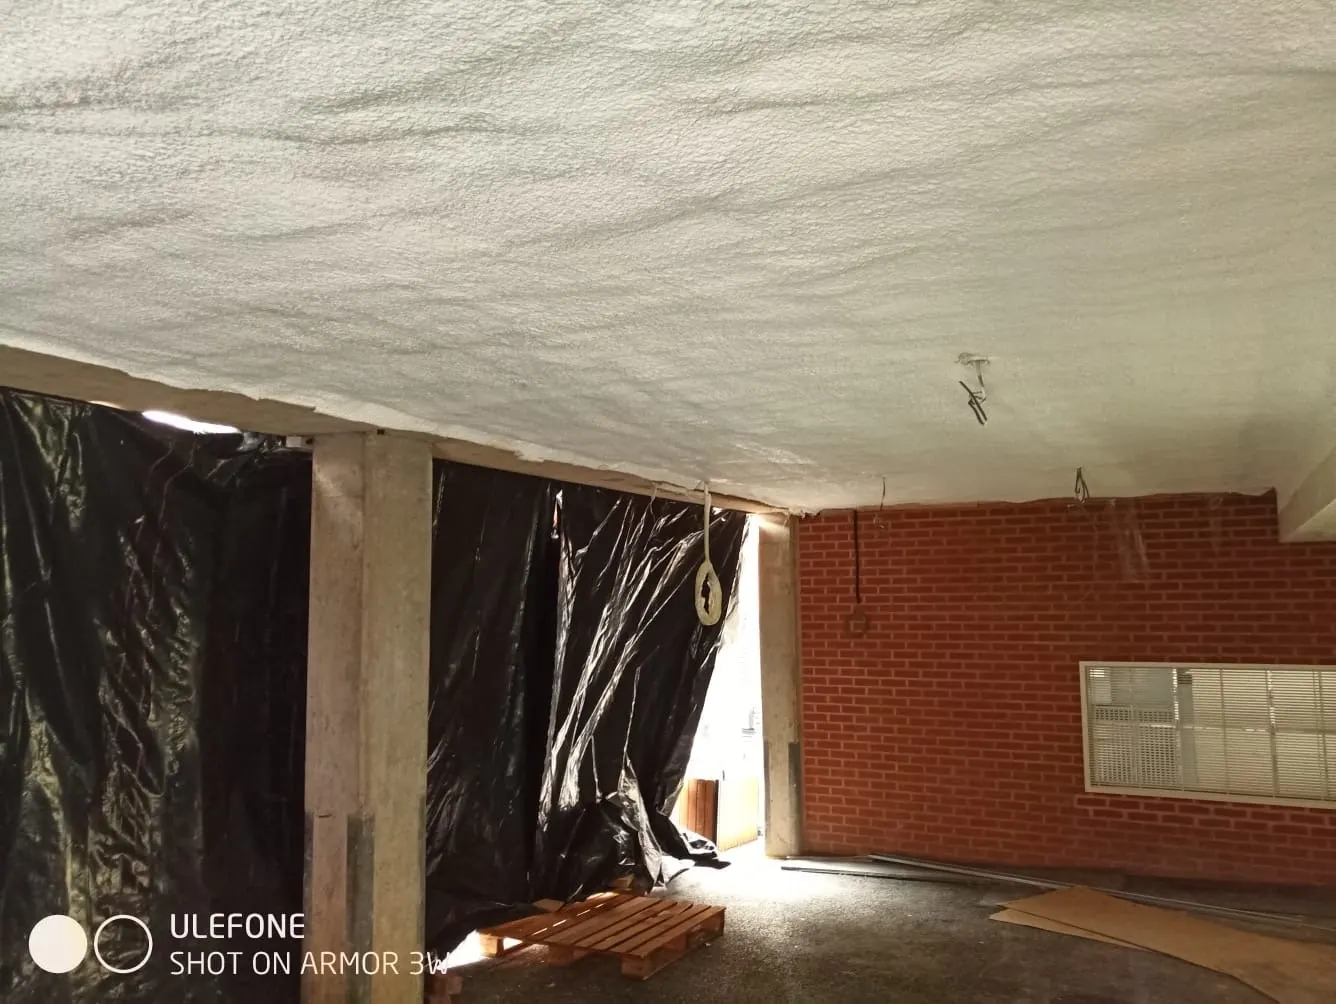
ThermoFoam applied Enverge closed-cell spray foam to the underside of the car-park soffit. The closed-cell foam self-bonds to the concrete as it cures, forming a seamless insulating layer that follows the soffit around beams, columns and service runs without the cold-bridging gaps left by boards cut to fit a busy parking-deck underside.
By insulating and air-sealing in one application, the foam raises the temperature of the floor structure above and cuts downward heat loss from the occupied dwellings into the unheated car park. ThermoFoam worked to the manufacturer's specification, controlling thickness for an even, durable finish across the whole soffit.
The result
The dwellings above the car park at Richmond House benefit from reduced downward heat loss and warmer floors, improving comfort for residents without any work inside their homes. The Enverge installation is backed by a 25-year manufacturer-backed product warranty, giving the building owner long-term assurance over the upgrade.