Waterproofing interfaces
Identify membranes, drained cavities, channels, penetrations and inspection points. The insulation method must remain compatible with the waterproofing strategy and preserve required access.
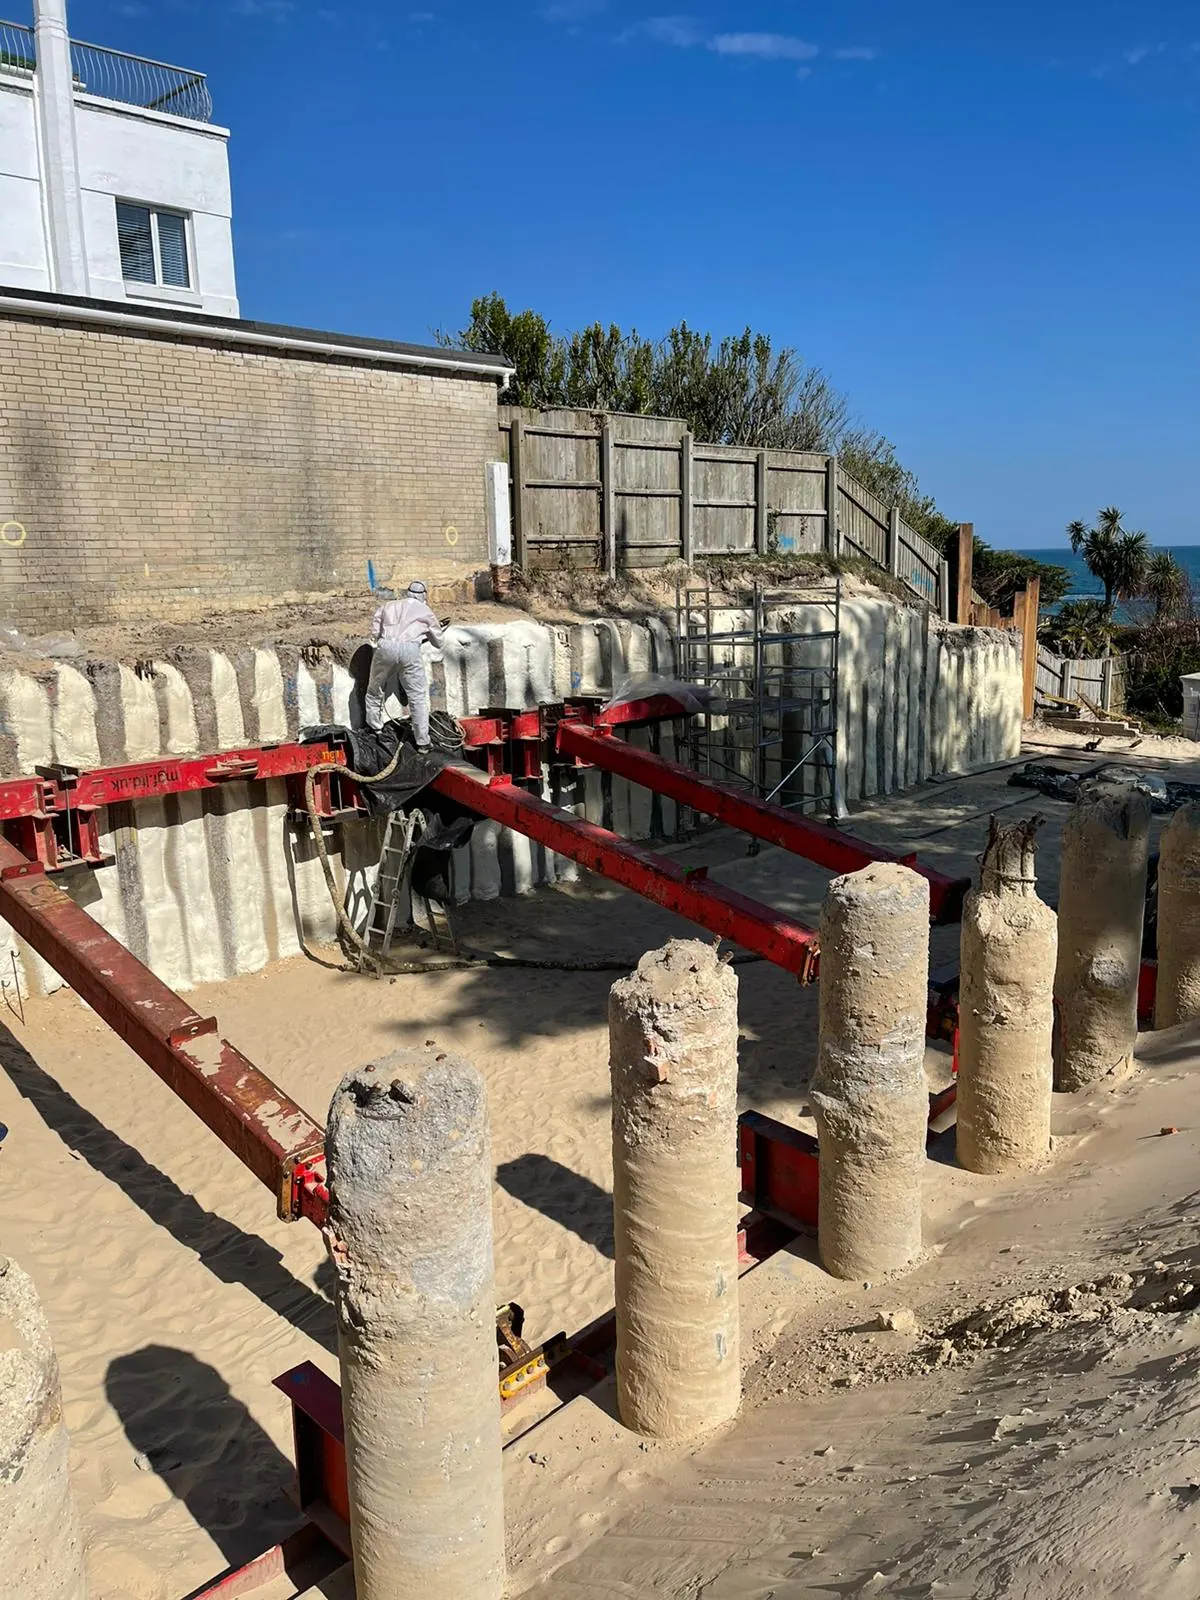
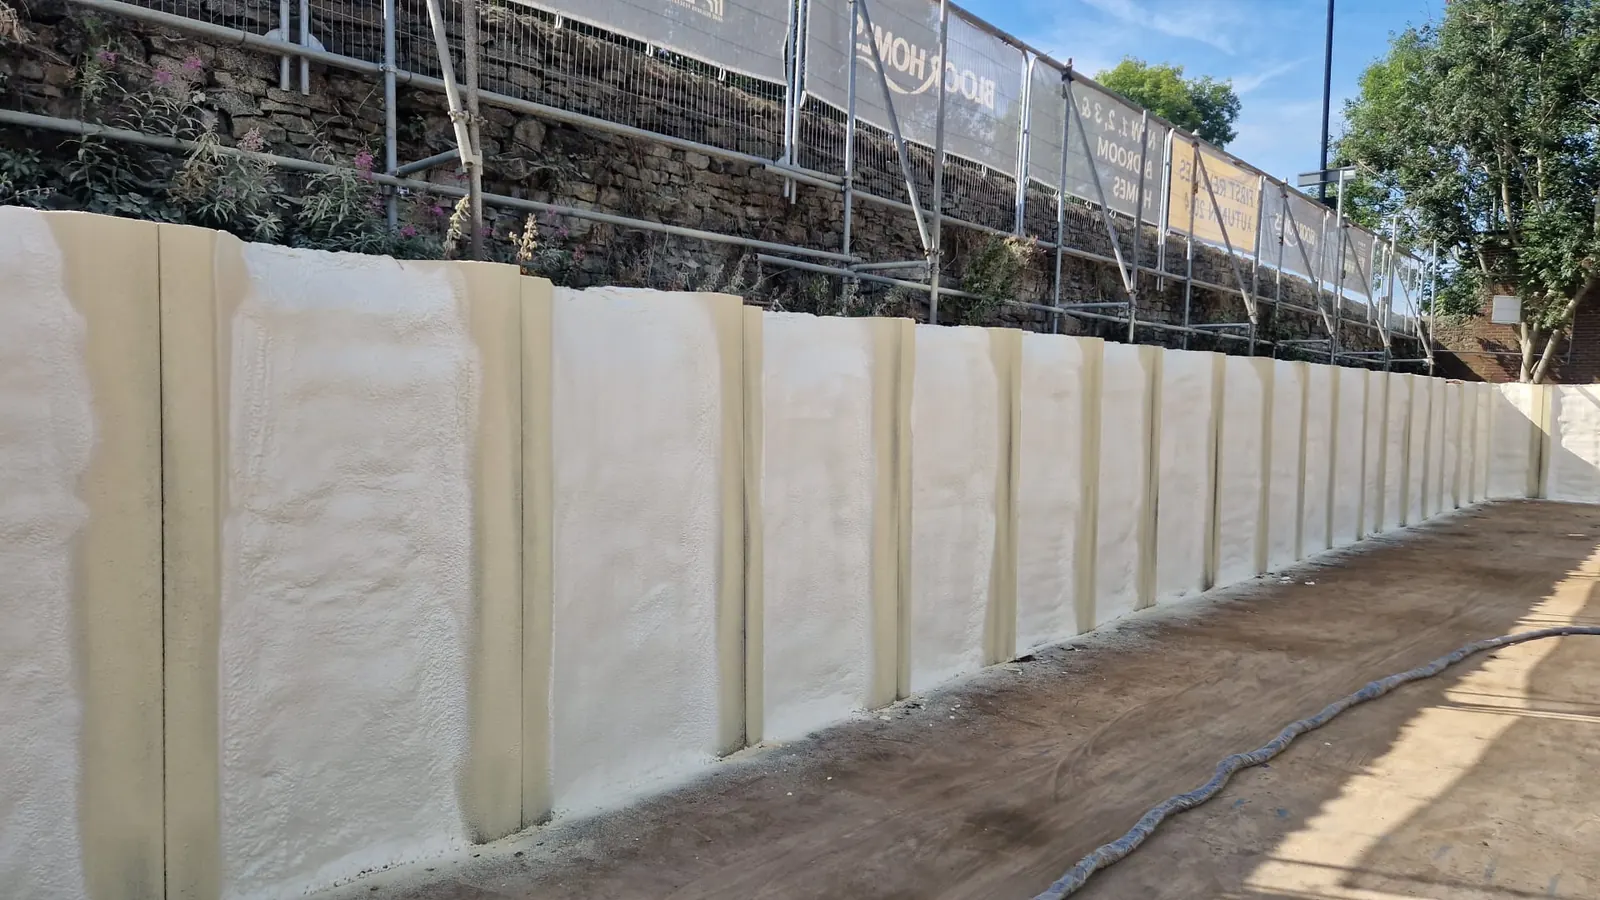
Thermal insulation for suitable irregular piled-wall surfaces, coordinated with the basement structure, waterproofing design and internal finish.
Discuss your project →Contiguous, secant and sheet-piled walls present different profiles and junctions. Sprayed insulation may help follow an assessed irregular surface, but the proposal needs to sit within the full below-ground construction. The structural and waterproofing design comes first.
Describe the wall type, moisture conditions, drainage arrangement and intended internal use. A thermal layer should not be marketed as a replacement for a designed basement waterproofing system or as a remedy for active water ingress.
Identify membranes, drained cavities, channels, penetrations and inspection points. The insulation method must remain compatible with the waterproofing strategy and preserve required access.
Provide drawings and photographs of the pile faces, capping beam and wall-to-floor junction. Preparation, access and local variations in thickness can influence installation.
Allow for insulation, services and any lining or protective finish. A below-ground room’s ventilation and moisture requirements are part of the overall design.
Selected from the Duratite application library.
Send photographs, dimensions, site location and the intended use. Include known defects and the outcome you need, such as reducing heat loss or addressing cold-surface condensation.
The survey establishes the accessible substrate, preparation, moisture conditions and practical installation scope. Drawings and existing records help resolve interfaces with other parts of the building or vessel.
Compare the complete work package: preparation, insulation, protective finish, access and reinstatement. Agree responsibilities and the programme before the work begins.
Arrange inspection before the insulation is concealed. Keep the agreed specification, product details and installation records with the asset’s maintenance information.
Understand commercial spray foam costs · Compare insulation approaches
This is an insulation service. Waterproofing and water-pressure management require an appropriate specialist design; do not substitute a foam layer for that system.
Active ingress and substrate conditions must be assessed before selecting products or preparation. An installation should not proceed on the assumption that foam will solve the underlying water problem.
The treated area, substrate condition, specified thickness, preparation, access equipment and finish all influence the price. Include the work programme and any removal or reinstatement in the enquiry so quotations cover the same scope.
Confirm the product and application, prepared substrate, intended thickness, junction details, protective finish and access arrangements. Ask for the relevant product information, installation records and the specific terms of any proposed warranty.
Send us your building details and our technical team will specify the right system and a clear budget. No obligation.