Pondswick Substation: Concrete Soffit Insulation, Luton
A 127 m² concrete soffit insulated with an average 90 mm of Nexseal LE and finished with DC315 in Ice Grey at Pondswick Primary Substation, Luton.
Discuss a similar project →Project at a glance
- Project
- Pondswick Primary Substation
- Location
- Luton, Bedfordshire
- Project parties
- Vulcan Passive Fire / UK Power Networks
- Installer
- Spray Foam Tech — Duratite-approved contractor
- Application
- Undercroft concrete soffit
- Treated area
- 127 m²
- Insulation
- Enverge Nexseal LE
- Applied thickness
- 90 mm average
- Protective finish
- DC315 intumescent coating, Ice Grey
- Installation period
- October 2025
The building and the original brief
The newly constructed substation had a raised concrete floor slab supported by a steel frame. The undercroft provided space for cabling, drainage and ventilation, leaving the underside of the slab exposed. The insulation brief concerned this concrete soffit beneath the internal switchgear area.
Duratite was engaged by Vulcan Passive Fire, appointed by UK Power Networks, for the soffit insulation works. The published project account identifies thermal loss, moisture conditions and fire requirements as important design considerations for the building. The chosen solution therefore included both the insulation and a specified protective coating.
The specified system
Bonded insulation layer
Enverge Nexseal LE closed-cell spray foam was specified for direct application to the concrete underside. The recorded average thickness was 90 mm across 127 m² of soffit.
Protective coating
After the foam had cured, DC315 intumescent coating was spray-applied in an Ice Grey finish. It was a separate operation completing the specified exposed-surface finish.
A complete specification
The project record describes the Nexseal LE and DC315 combination as its selected fire-rated system. Fire performance belongs to the tested build-up and project documentation; a product name alone does not transfer that classification to another soffit.
How the work was carried out
Establish the application area
The undercroft was the work location, with the concrete slab underside forming the insulation substrate. The existing building arrangement included steel framing and space for services beneath the floor.
Apply the soffit insulation
Spray Foam Tech installed Nexseal LE directly to the concrete. The recorded installation took place in October 2025, with an average applied thickness of 90 mm over the stated area.
Complete the coating stage
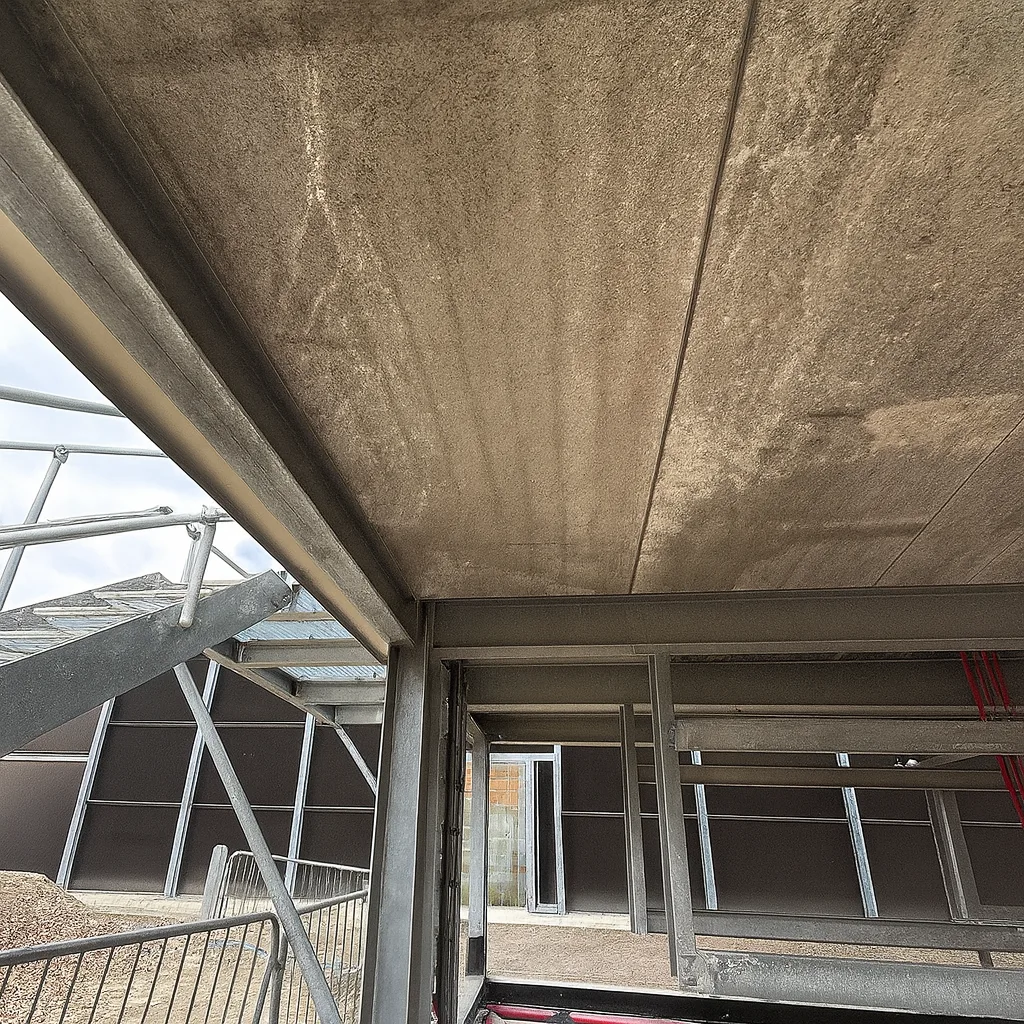
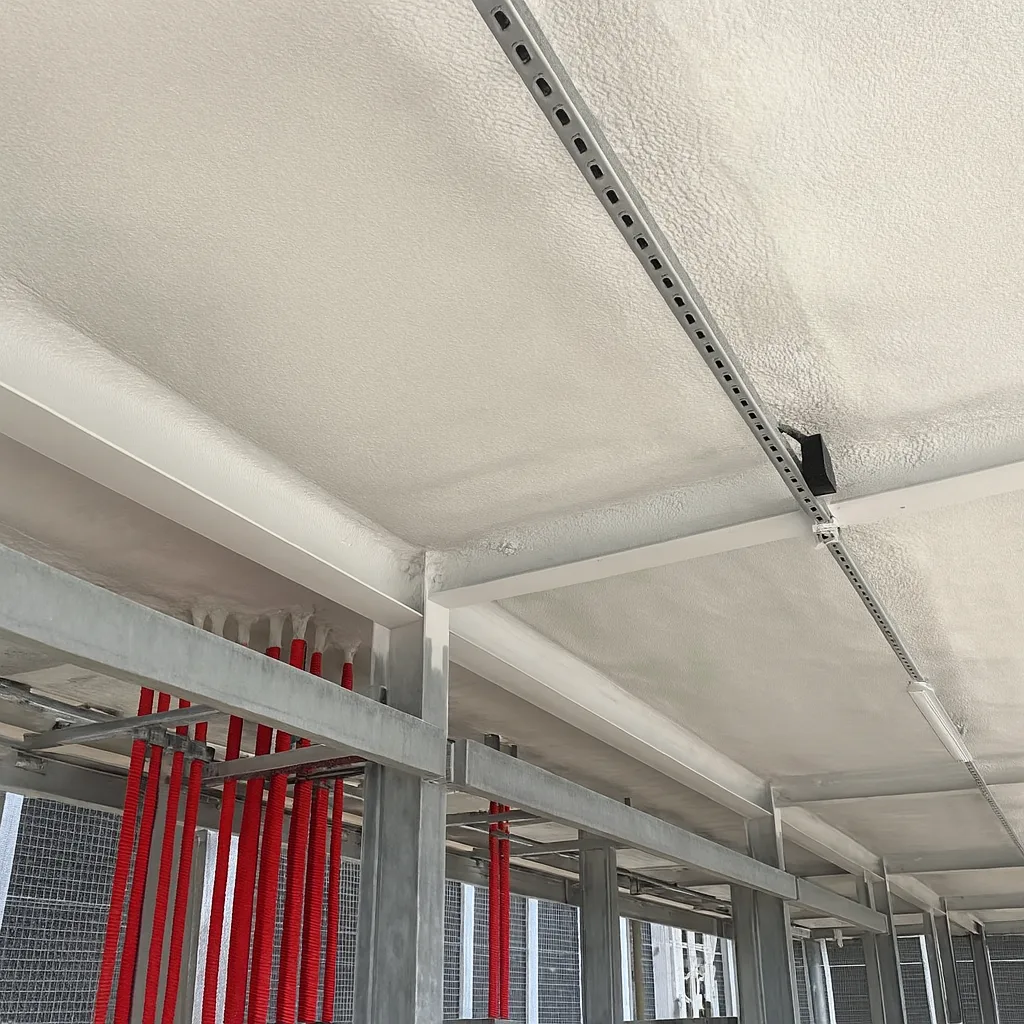
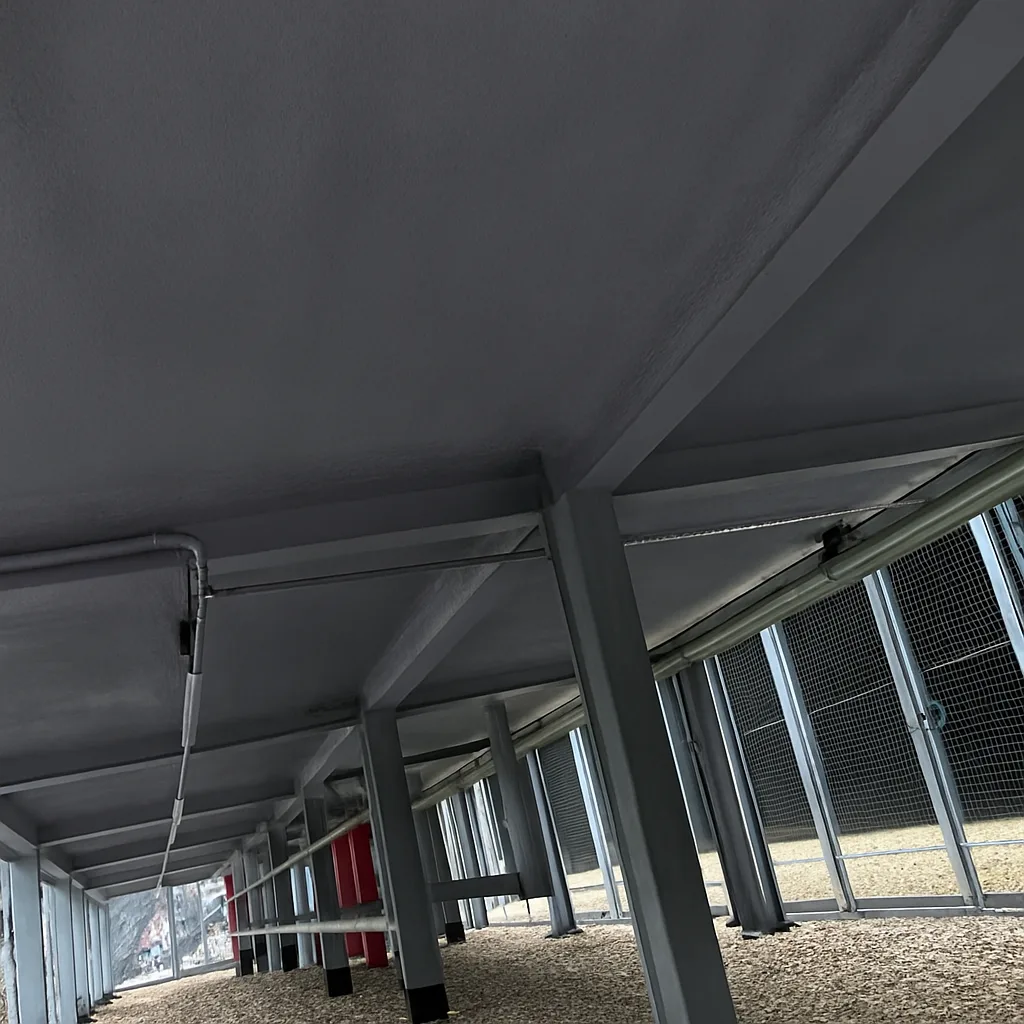
Once the foam was cured, the installer applied the DC315 finish. The project photographs distinguish the foam application stage from the subsequent coated surface.
Record the installed build-up
The published record identifies the treated area, insulation thickness, product combination and colour finish. These details make the example useful to a designer comparing exposed-soffit approaches.
Project photography
The documented result
The finished photographs show the underside of the slab covered by the insulation and Ice Grey coating. The installation completed the specified foam-and-coating build-up for the substation undercroft, providing a defined treatment to a previously exposed concrete surface.
This is a useful example of why a soffit project needs more than a foam depth on a quotation. The exposed finish, substrate, services and intended use need to be considered together. The record supplies an actual installed system and area; it does not supply independent before-and-after energy measurements.
Planning a similar project
For a similar undercroft or car-park slab, provide drawings, the thermal brief, headroom, substrate condition and service-access requirements. Include the project’s fire requirements so that the complete insulation and protective finish can be assessed.
Explore our relevant insulation and roofing service or use the quotation checklist to prepare your brief.
Project details and photography adapted from Duratite’s original Pondswick project record. ThermoFoam is part of the Duratite Group.
Get a quote for your project
Send us your building details and our technical team will specify the right system and a clear budget. No obligation.