Arch and junctions
Survey the curved sheets, end walls, base junctions and openings. The scope should explain how the insulation meets each detail and where access is restricted.
Insulation for suitable curved Nissen-hut roofs, with sheet condition, historic fabric and the planned use guiding the specification.
Discuss your project →A Nissen hut’s corrugated arch presents a distinctive insulation surface, but the curve is only one part of the brief. Existing coatings, roof condition, fixings and the proposed use of the building influence whether sprayed insulation is appropriate. A storage building and a heated conversion may need different designs.
Where heritage or conservation requirements apply, establish them before covering original surfaces. Retention, reversibility and future inspection can be important considerations. A bonded insulation layer should be selected with those implications understood.
Survey the curved sheets, end walls, base junctions and openings. The scope should explain how the insulation meets each detail and where access is restricted.
Corrosion, leaking laps, defective fixings and old coatings need assessment first. Insulation is not a replacement for repairs or a structural upgrade to a deteriorated arch.
Discuss heating, ventilation, occupancy and the internal finish. The insulation design needs to suit the future use, not only the current appearance of the building.
Selected from the Duratite application library.
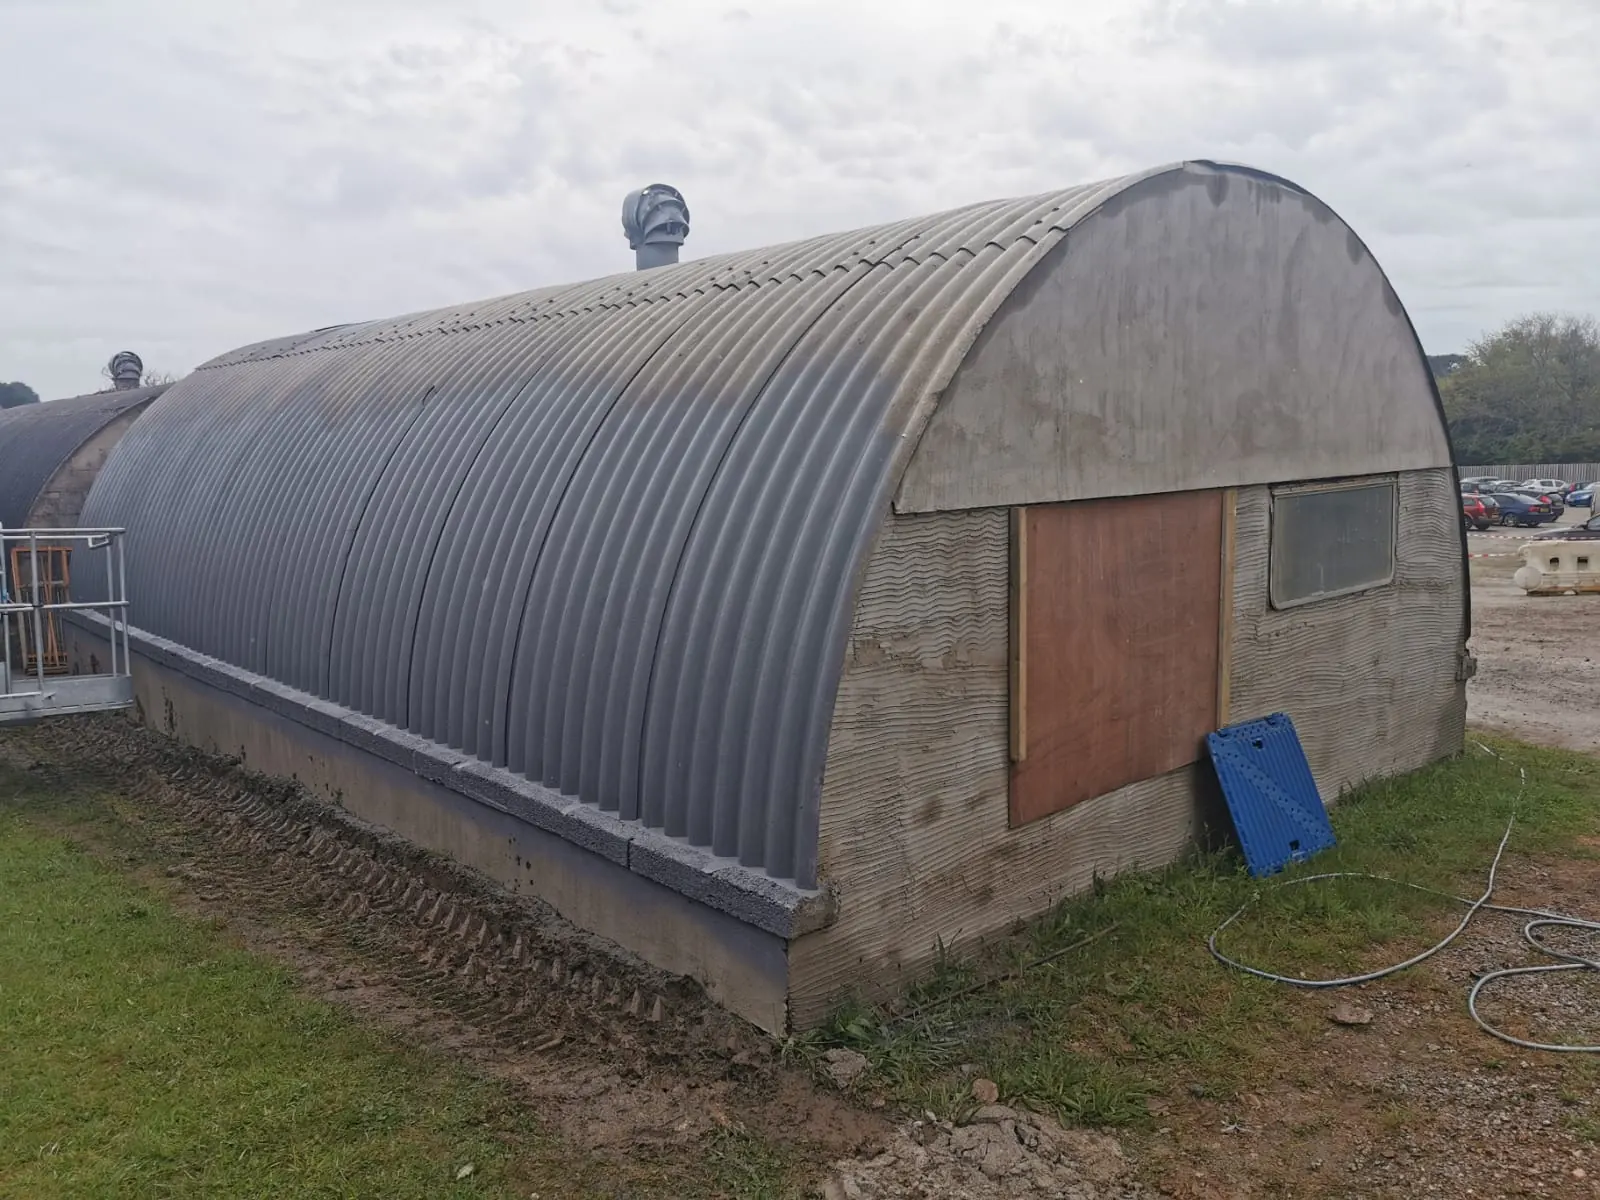
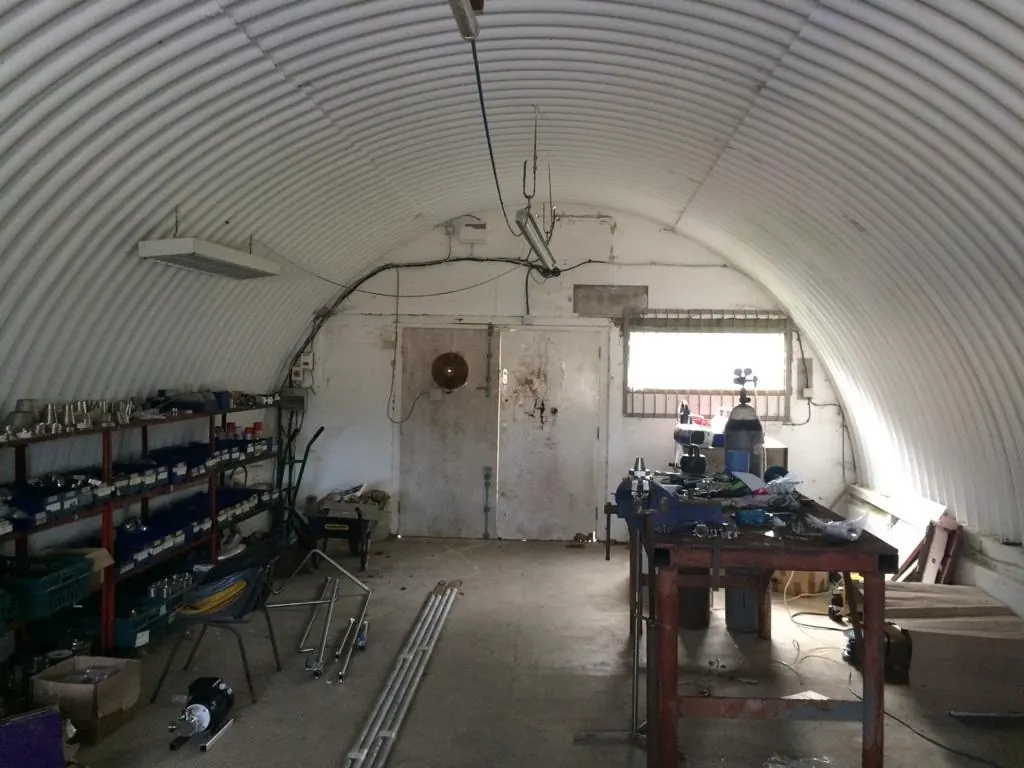
A Nissen-hut project illustrating insulation in a curved building. It provides relevant context for curved-roof enquiries while the exact construction of each hut remains part of the specification.
Read the project case study →Send photographs, dimensions, site location and the intended use. Include known defects and the outcome you need, such as reducing heat loss or addressing cold-surface condensation.
The survey establishes the accessible substrate, preparation, moisture conditions and practical installation scope. Drawings and existing records help resolve interfaces with other parts of the building or vessel.
Compare the complete work package: preparation, insulation, protective finish, access and reinstatement. Agree responsibilities and the programme before the work begins.
Arrange inspection before the insulation is concealed. Keep the agreed specification, product details and installation records with the asset’s maintenance information.
Understand commercial spray foam costs · Compare insulation approaches
An internal application may be considered where the roof and proposed construction are suitable. The survey still needs to address condition, moisture and the internal finish.
No. Consent, conservation and future maintenance requirements may influence the choice. The building owner and relevant advisers should establish those constraints first.
The treated area, substrate condition, specified thickness, preparation, access equipment and finish all influence the price. Include the work programme and any removal or reinstatement in the enquiry so quotations cover the same scope.
Confirm the product and application, prepared substrate, intended thickness, junction details, protective finish and access arrangements. Ask for the relevant product information, installation records and the specific terms of any proposed warranty.
Send us your building details and our technical team will specify the right system and a clear budget. No obligation.