Open sides and exposure
Describe prevailing exposure, rain entering the sides and any plans to enclose the building. These affect the brief and may change the insulation strategy.
Roof insulation for suitable open-sided and partly enclosed Dutch barns, assessed around ventilation, storage and exposure.
Discuss your project →A Dutch barn’s open sides make its behaviour different from an enclosed, heated farm building. The intended use may be storage of hay, straw, machinery or other goods, with weather exposure and air movement strongly influencing conditions. The survey should establish what improvement is practical.
Closed-cell spray foam can be considered for suitable roof undersides, but it does not enclose the building or provide climate-controlled storage by itself. Roof condition, moisture sources, exposure and the proposed treatment of junctions need to be assessed together.
Describe prevailing exposure, rain entering the sides and any plans to enclose the building. These affect the brief and may change the insulation strategy.
Identify metal, fibre-cement or possible asbestos-cement sheets. Defective fixings, fragile material and leaks need an appropriate assessment before work is specified.
Plan where bales, feed and machinery will be located during the work. Access equipment, exclusion zones and protection of contents need to be part of the programme.
Selected from the Duratite application library.
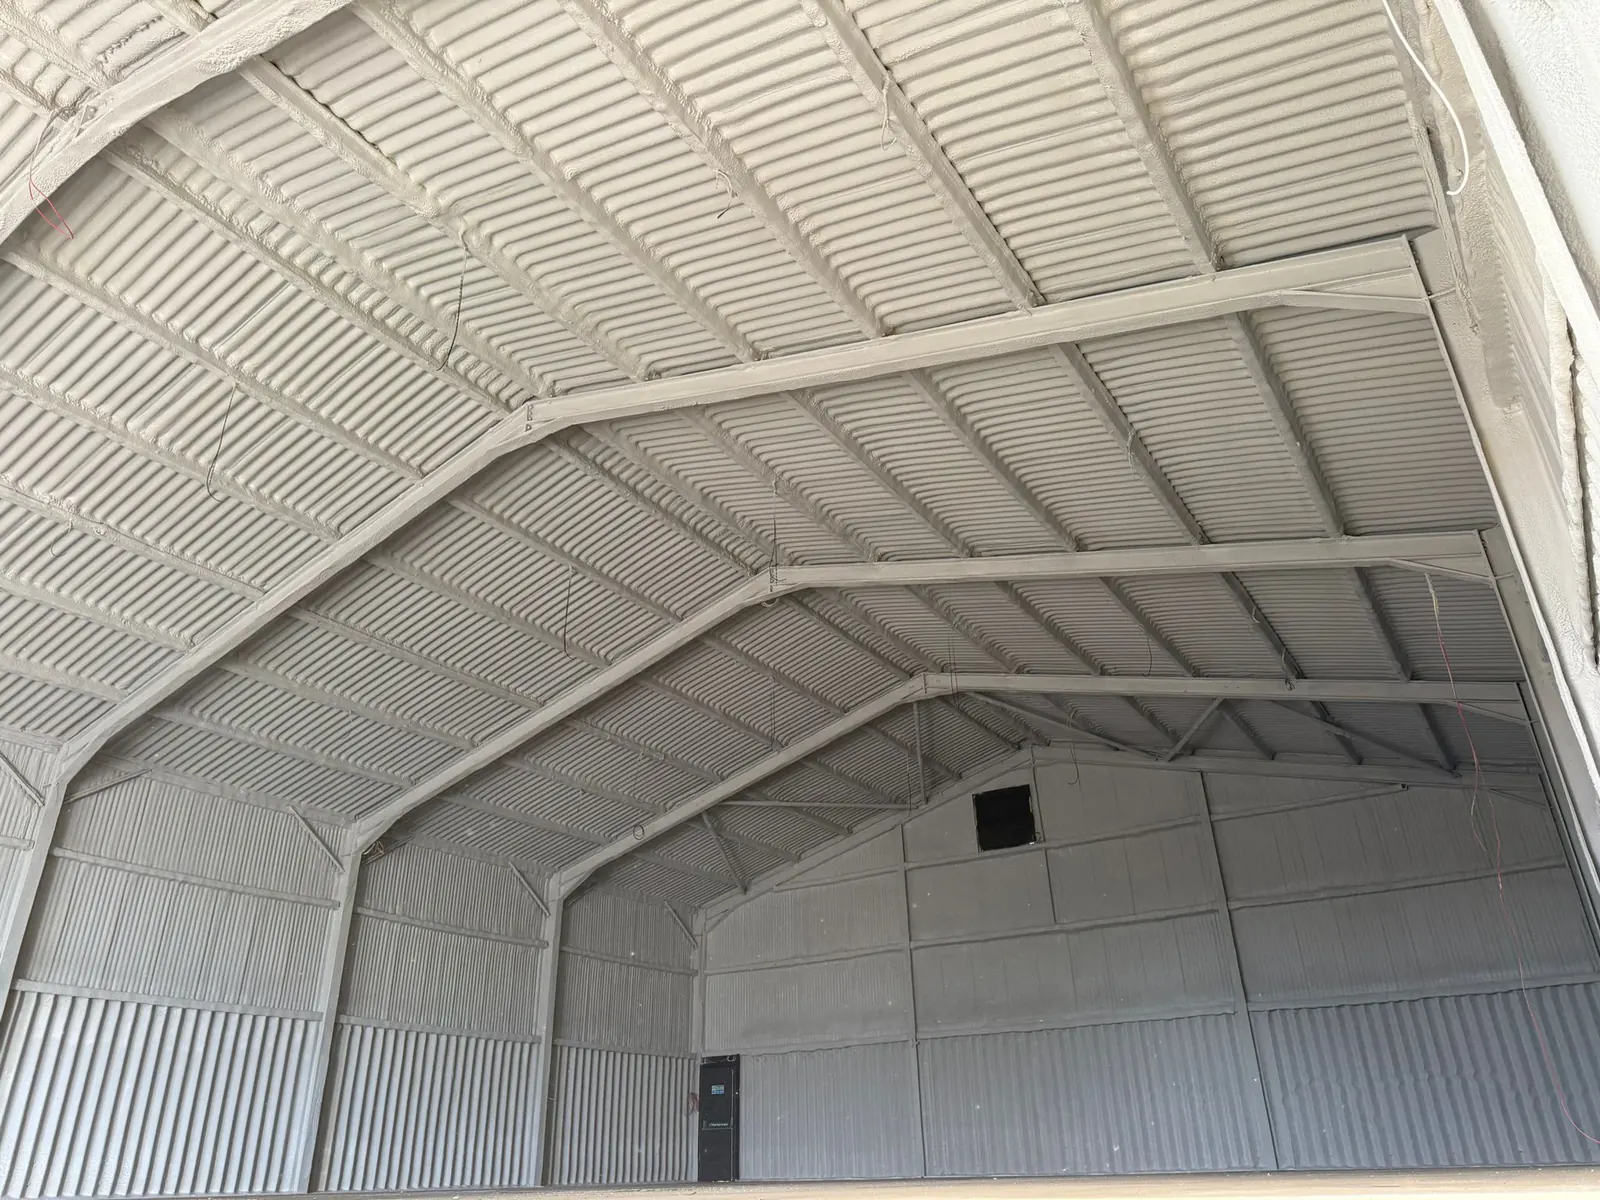
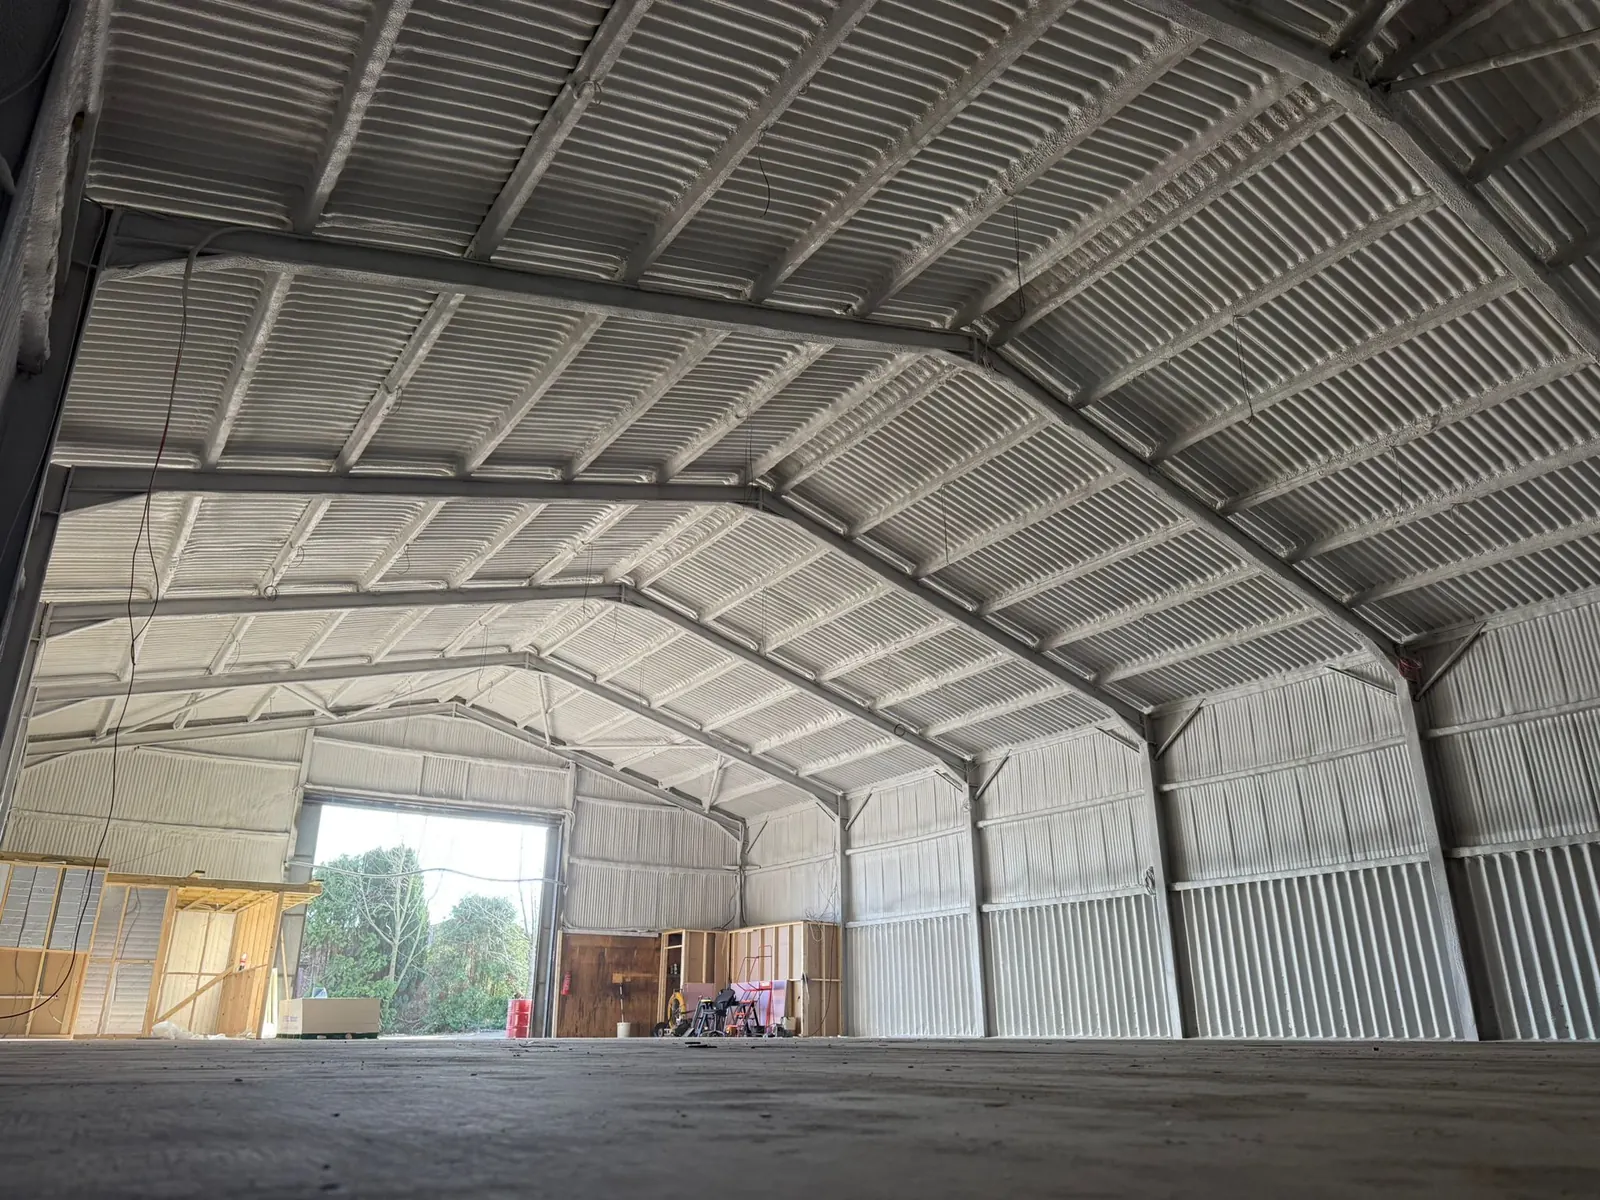

A barn insulation project from the Duratite library. The building use and enclosure differ from an open-sided working farm shelter; use the case to explore the application and discuss your own operating conditions.
Read the project case study →Send photographs, dimensions, site location and the intended use. Include known defects and the outcome you need, such as reducing heat loss or addressing cold-surface condensation.
The survey establishes the accessible substrate, preparation, moisture conditions and practical installation scope. Drawings and existing records help resolve interfaces with other parts of the building or vessel.
Compare the complete work package: preparation, insulation, protective finish, access and reinstatement. Agree responsibilities and the programme before the work begins.
Arrange inspection before the insulation is concealed. Keep the agreed specification, product details and installation records with the asset’s maintenance information.
Understand commercial spray foam costs · Compare insulation approaches
It does not turn an open-sided building into a heated enclosure. The benefit depends on the roof, exposure and purpose of the treatment; define the expected outcome before specifying.
Do not rely on insulation as a structural repair or a way to make fragile sheets safe. The roof and supporting structure require assessment first.
The treated area, substrate condition, specified thickness, preparation, access equipment and finish all influence the price. Include the work programme and any removal or reinstatement in the enquiry so quotations cover the same scope.
Confirm the product and application, prepared substrate, intended thickness, junction details, protective finish and access arrangements. Ask for the relevant product information, installation records and the specific terms of any proposed warranty.
Send us your building details and our technical team will specify the right system and a clear budget. No obligation.