Rural access
Describe access roads, yard space, working height and seasonal restrictions. These can affect equipment, deliveries and the installation programme.
Farm-building insulation enquiries across Glasgow and surrounding areas, supported by ThermoFoam’s commercial expertise and the Duratite installer network.
Discuss your project →For a farm project near Glasgow, the useful starting point is the building and its operation: livestock shed, grain store, workshop or machinery storage. The same roof area can have very different requirements depending on ventilation, moisture sources and whether the space is heated.
Send the site postcode, photographs and access details so the team can plan coverage and survey arrangements. ThermoFoam brings the Duratite Group’s commercial spray foam experience to agricultural enquiries, with the specification developed around the individual building.
Describe access roads, yard space, working height and seasonal restrictions. These can affect equipment, deliveries and the installation programme.
Explain how animals, feed, machinery and staff will be kept clear of the work area. Plan around the building’s working cycle rather than assuming uninterrupted use.
Identify metal, fibre-cement or possible asbestos-cement sheets, including known leaks or defects. The material and condition determine the assessment required.
Selected from the Duratite application library.
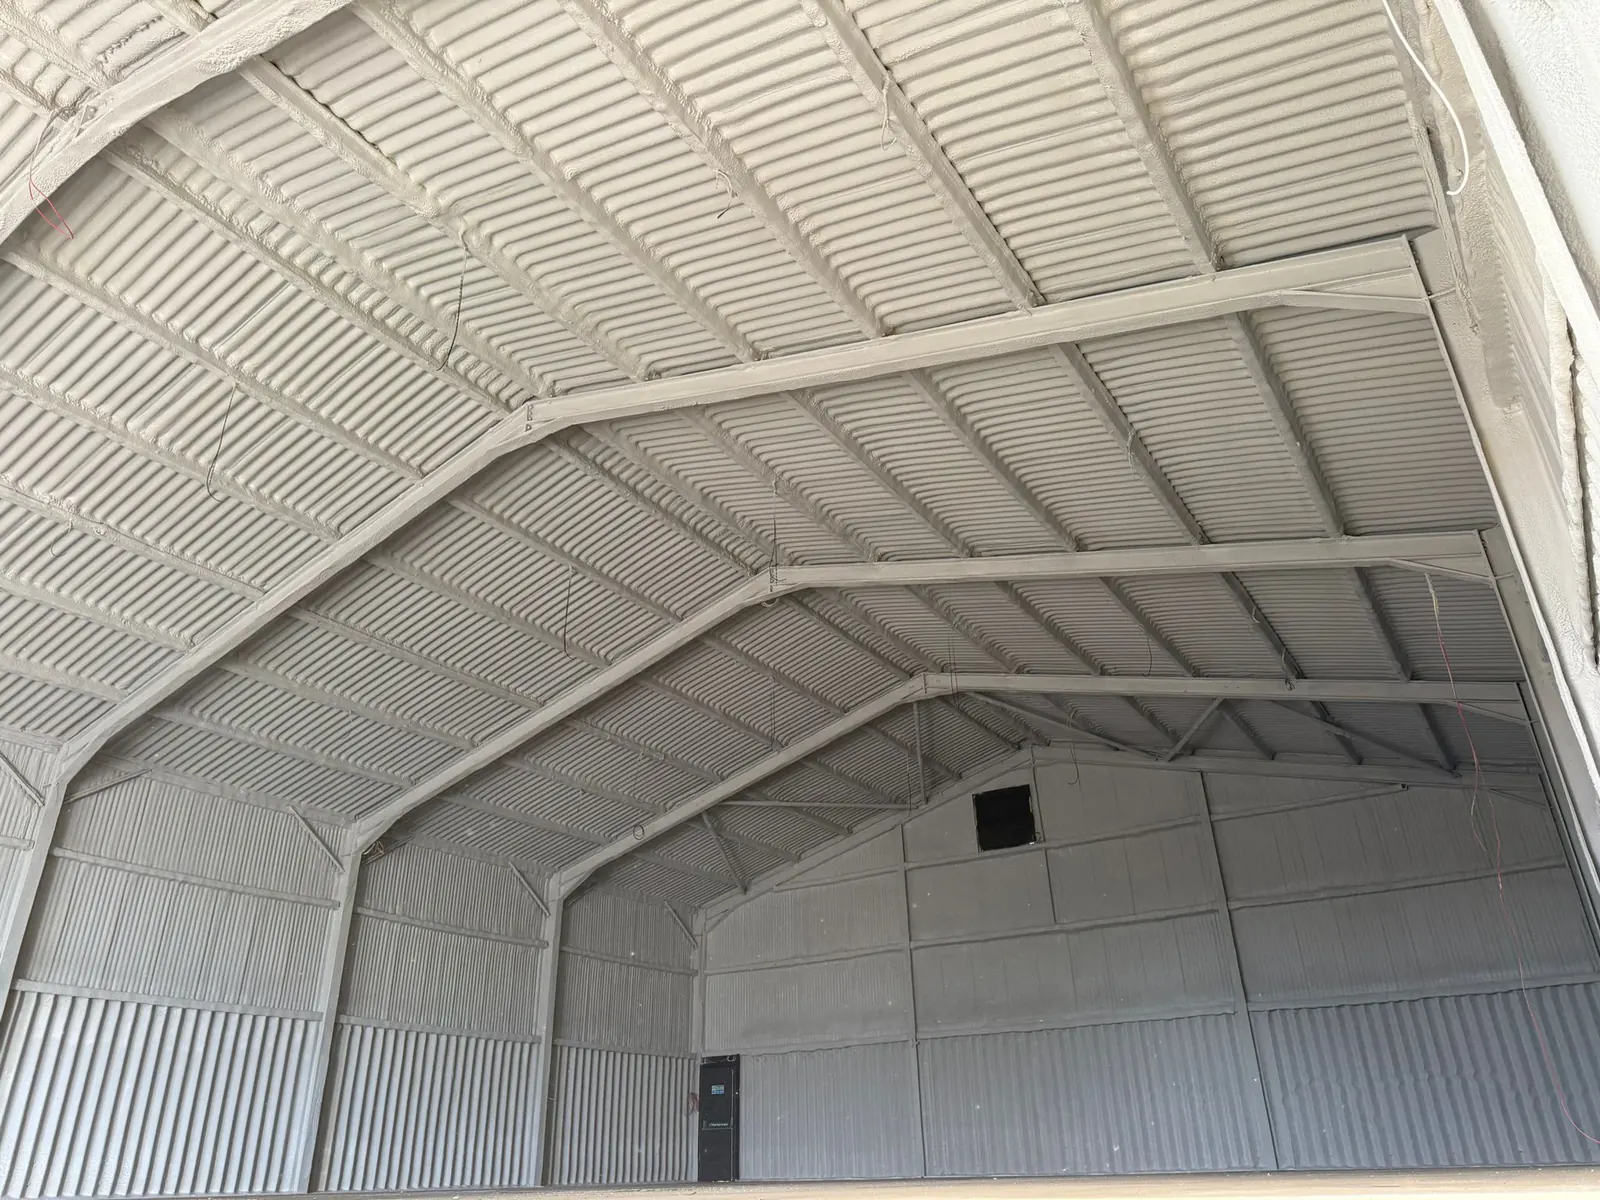
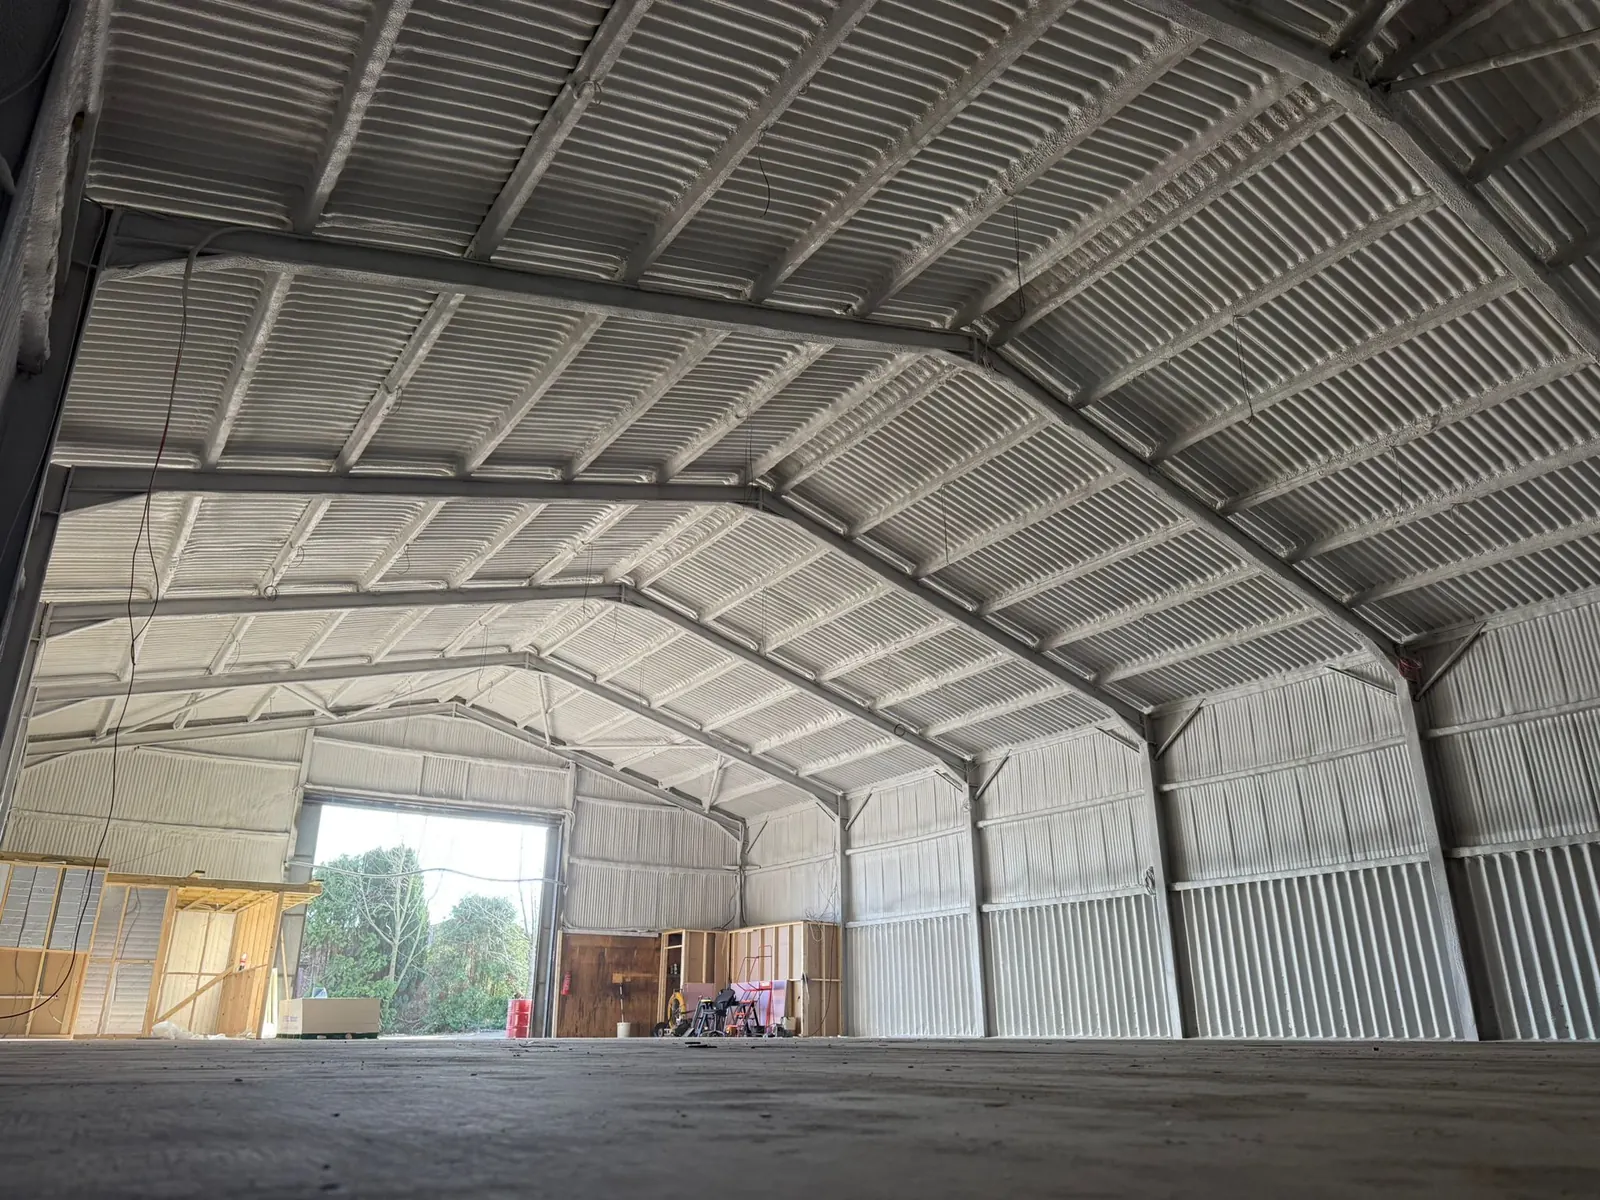
Send photographs, dimensions, site location and the intended use. Include known defects and the outcome you need, such as reducing heat loss or addressing cold-surface condensation.
The survey establishes the accessible substrate, preparation, moisture conditions and practical installation scope. Drawings and existing records help resolve interfaces with other parts of the building or vessel.
Compare the complete work package: preparation, insulation, protective finish, access and reinstatement. Agree responsibilities and the programme before the work begins.
Arrange inspection before the insulation is concealed. Keep the agreed specification, product details and installation records with the asset’s maintenance information.
Understand commercial spray foam costs · Compare insulation approaches
No. The site, roof condition, area, thickness, access and finish determine the scope. Send the postcode and building details for a project discussion.
Share the postcode, approximate roof area, working height, roof material and photographs of the underside. Explain seasonal deadlines and when the building can be made available.
The treated area, substrate condition, specified thickness, preparation, access equipment and finish all influence the price. Include the work programme and any removal or reinstatement in the enquiry so quotations cover the same scope.
Confirm the product and application, prepared substrate, intended thickness, junction details, protective finish and access arrangements. Ask for the relevant product information, installation records and the specific terms of any proposed warranty.
Send us your building details and our technical team will specify the right system and a clear budget. No obligation.