Access and working hours
Describe delivery arrangements, access dimensions, parking or loading constraints and permitted working periods. Include any management-company or tenant requirements.
Underfloor and soffit insulation enquiries for London commercial properties, with access, occupancy and the existing construction assessed first.
Discuss your project →Commercial underfloor work in London can involve occupied premises, restricted access and limited space for equipment or materials. The practical scope depends on the actual building: a suspended timber floor, concrete undercroft and basement soffit need different assessments.
Provide the site postcode, floor construction and intended work area along with access and operating restrictions. ThermoFoam coordinates enquiries through the Duratite network, helping owners, contractors and facilities teams establish a practical scope before installation.
Describe delivery arrangements, access dimensions, parking or loading constraints and permitted working periods. Include any management-company or tenant requirements.
Identify damp, defects, ventilation paths and services in the floor void. Hidden construction may need further investigation before insulation is specified.
Plan protection, exclusion of users and the sequence for reopening the affected areas. Any phased approach needs agreement with the building’s operator.
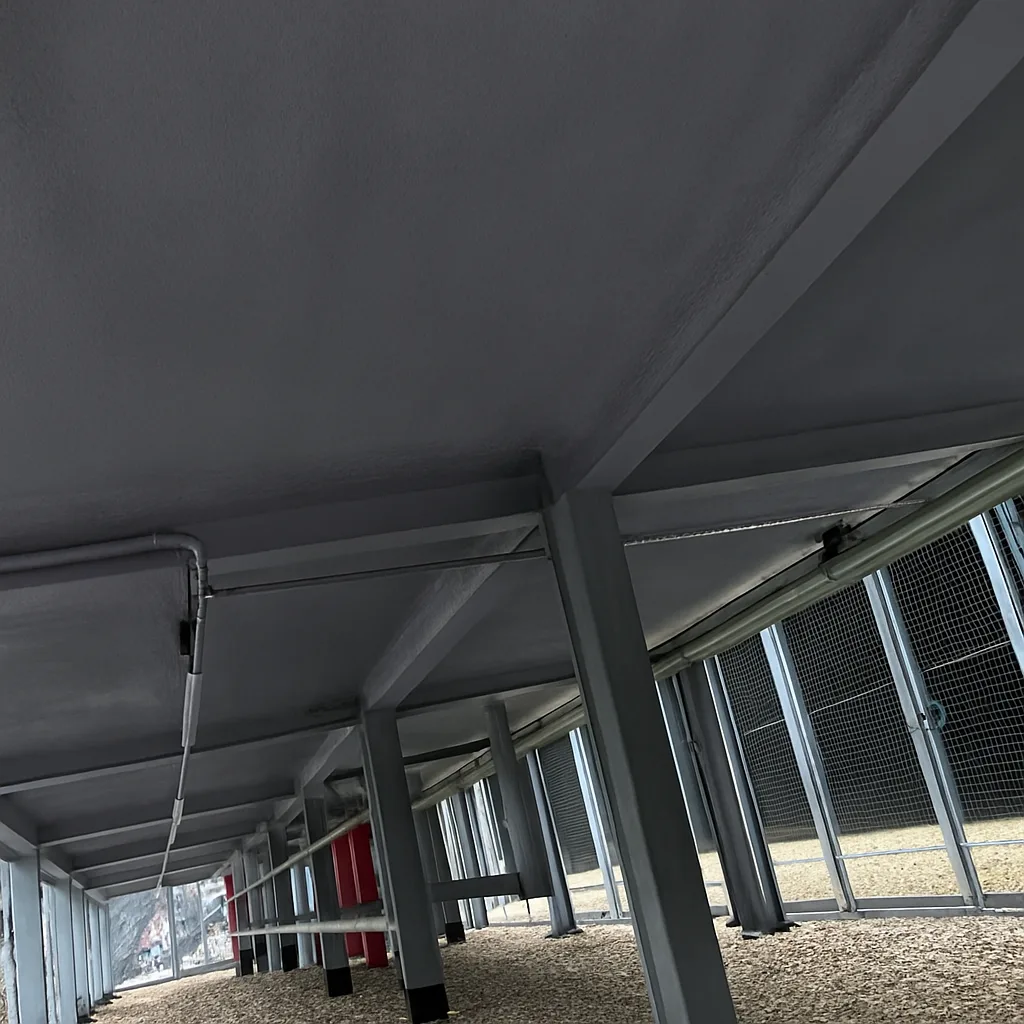
This accessible concrete-soffit project shows how the underside of a slab was insulated and finished. Read the documented substrate, system and installation sequence; timber floors and concealed ceiling voids require a different assessment.
Read the project case study →Send photographs, dimensions, site location and the intended use. Include known defects and the outcome you need, such as reducing heat loss or addressing cold-surface condensation.
The survey establishes the accessible substrate, preparation, moisture conditions and practical installation scope. Drawings and existing records help resolve interfaces with other parts of the building or vessel.
Compare the complete work package: preparation, insulation, protective finish, access and reinstatement. Agree responsibilities and the programme before the work begins.
Arrange inspection before the insulation is concealed. Keep the agreed specification, product details and installation records with the asset’s maintenance information.
Understand commercial spray foam costs · Compare insulation approaches
Possibly in separately managed areas, depending on access and controls. The programme must identify affected spaces and the required exclusion and re-entry arrangements.
Floor area helps an initial discussion but does not establish treated surface, construction, preparation or access. Photographs, drawings and a site assessment may be needed.
The treated area, substrate condition, specified thickness, preparation, access equipment and finish all influence the price. Include the work programme and any removal or reinstatement in the enquiry so quotations cover the same scope.
Confirm the product and application, prepared substrate, intended thickness, junction details, protective finish and access arrangements. Ask for the relevant product information, installation records and the specific terms of any proposed warranty.
Send us your building details and our technical team will specify the right system and a clear budget. No obligation.