TJW Grab Hire: Warehouse Roof Insulation, Bournemouth
A 505 m² warehouse roof insulated with 50 mm Nexseal LE in a two-day installation by Spray Foam Tech Limited. The project addressed condensation and temperature variation in a newly acquired industrial unit.
Discuss a similar project →Project at a glance
- Client
- TJW Grab Hire
- Location
- Bournemouth, Dorset
- Building
- Industrial warehouse and workshop
- Installer
- Spray Foam Tech Limited — Duratite-approved installer
- Treated area
- Approximately 505 m²
- Substrate
- Internal face of a metal box-profile roof
- Insulation
- Enverge Nexseal LE closed-cell spray foam
- Applied thickness
- 50 mm
- Recorded programme
- Two working days
The building and the original brief
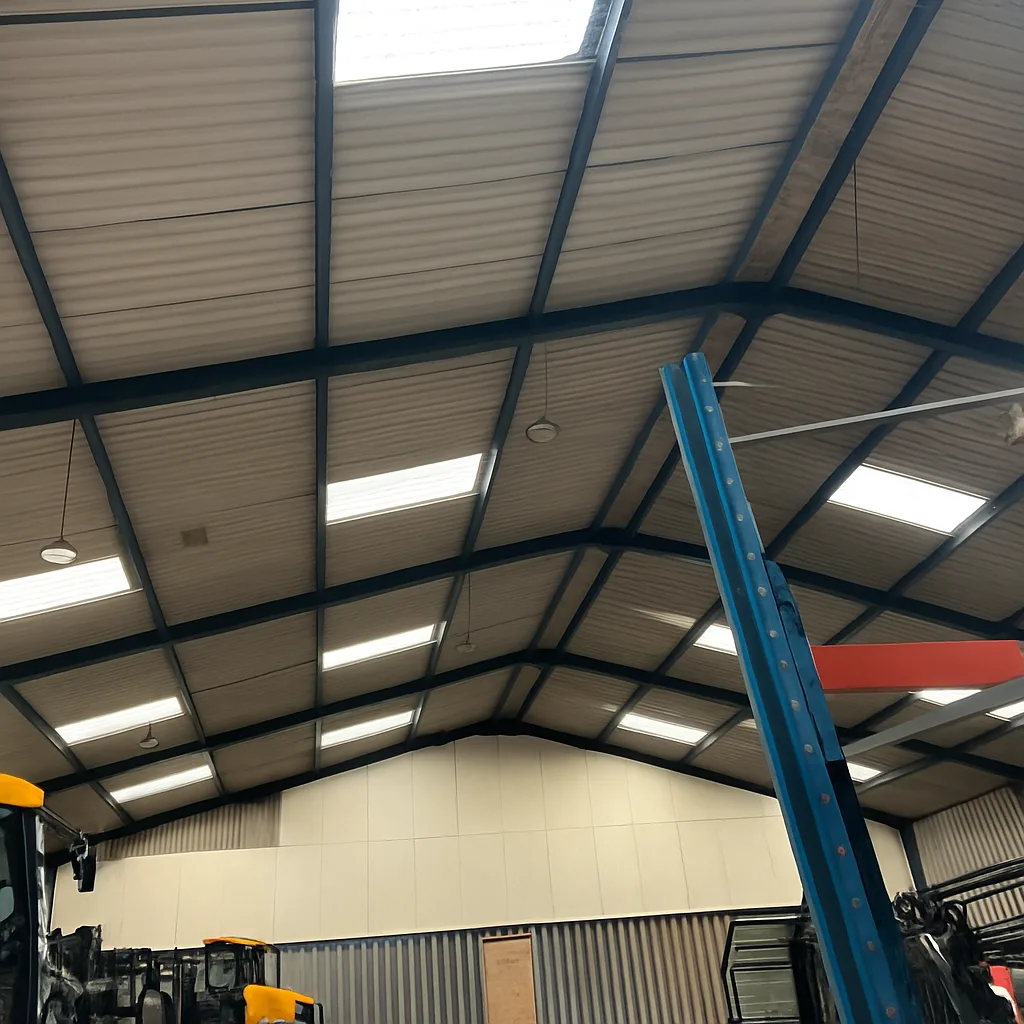
TJW Grab Hire had acquired the industrial unit to support its expanding plant, vehicle and workshop operations. The roof sheets were reported to be in good overall condition, but the metal roof was uninsulated. Surface condensation, heat loss and changes in temperature made the internal environment less suitable for machinery, stored materials and the people working there.
The brief was therefore an insulation upgrade to an existing roof. Retaining the usable roof covering allowed the work to focus on the underside of the sheets, while protecting the contents and preserving the building’s natural light. Duratite’s project record identifies Spray Foam Tech Limited as the contractor commissioned for the installation.
The specified system
Roof insulation
50 mm of Enverge Nexseal LE was specified for the internal roof face. The closed-cell polyurethane foam was applied directly to the corrugated metal profile, forming the insulation layer across the treated bays.
Rooflight detailing
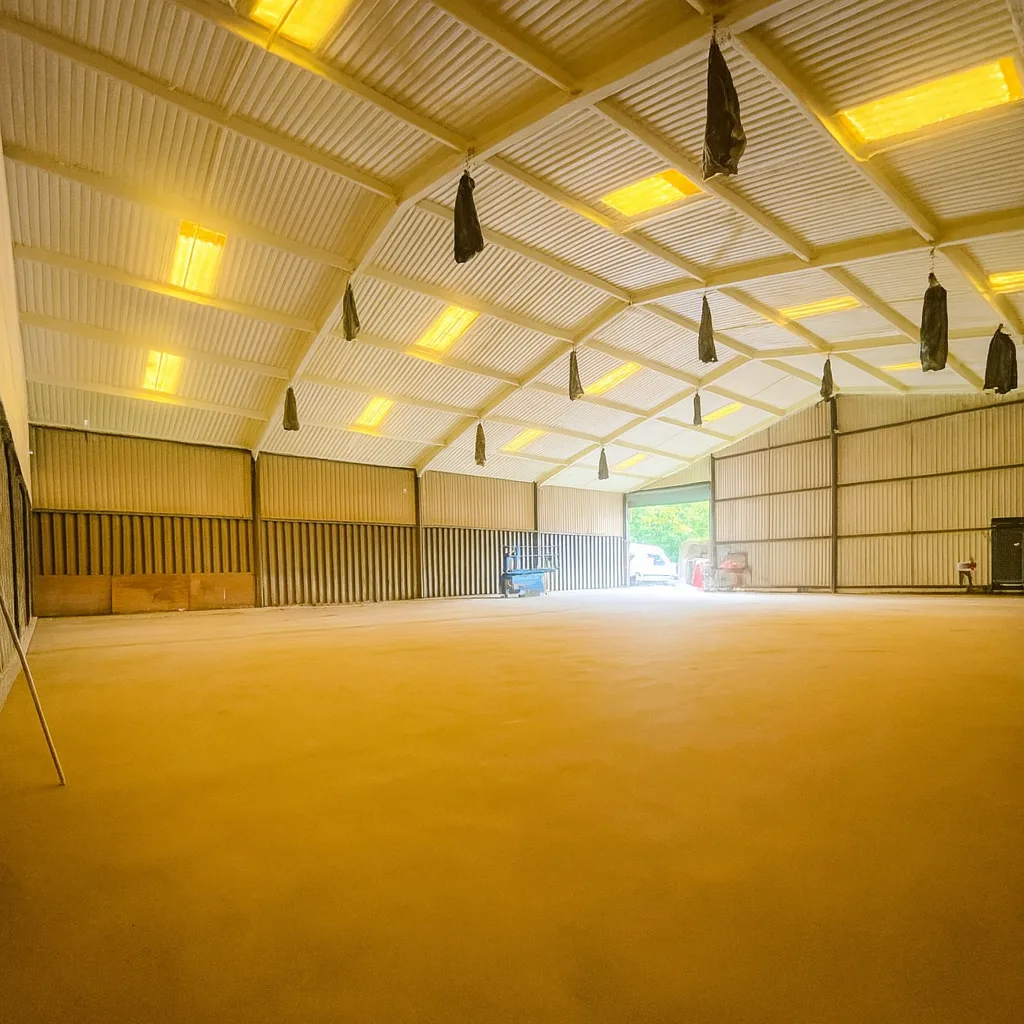
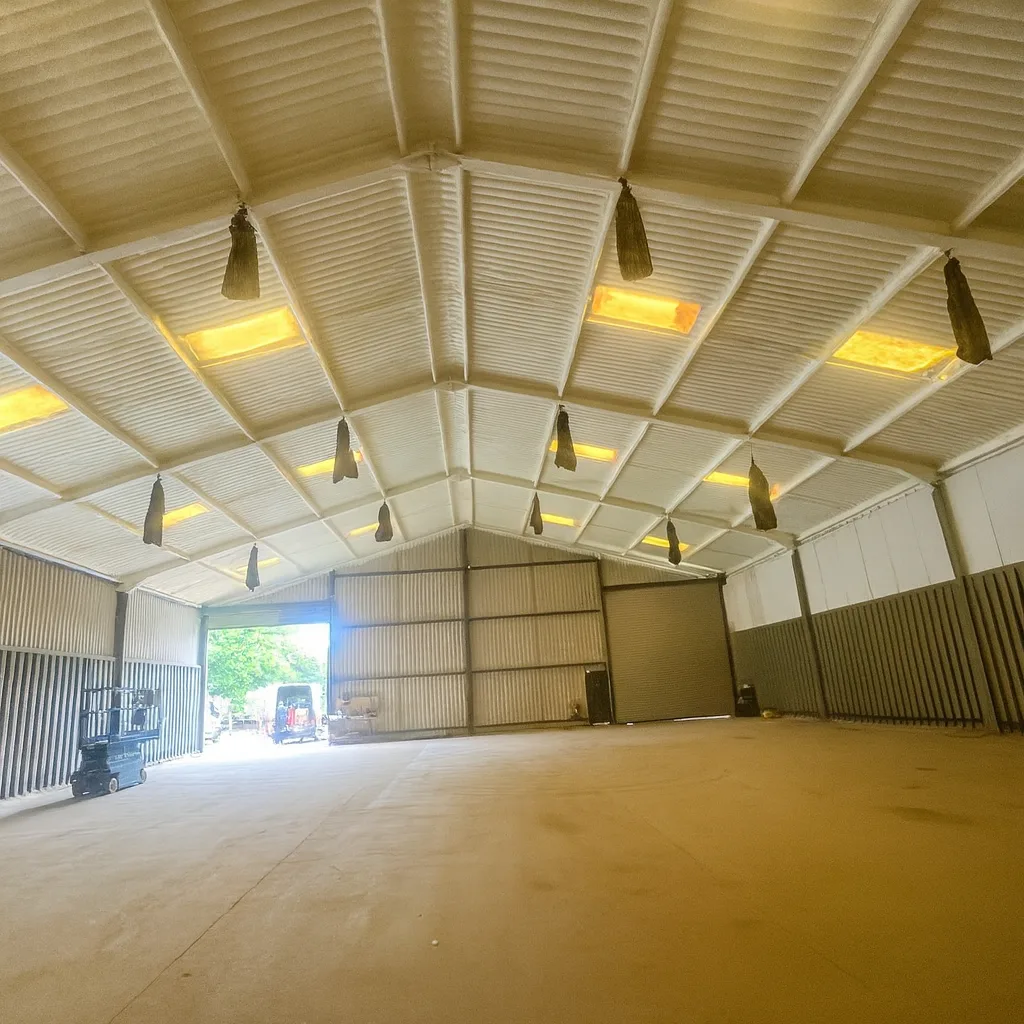
Polycarbonate rooflights were left uninsulated. This was a deliberate part of the installation scope so that the thermal upgrade did not simply cover the openings that provided daylight.
Project-specific coverage
The recorded 505 m² relates to the treated roof area. It is not a floor-area price band or a standard package for every warehouse; wall treatments, repairs and additional finishes would be separate specification decisions.
How the work was carried out
Protect the workspace
Before spraying, the team covered plant and equipment with polythene sheeting to protect them from overspray. The condition and use of the internal space formed part of the installation planning.
Reach each roof bay
An electric scissor lift gave the installers access to the roof underside. This allowed work to progress across the bays while maintaining access to the profiled surfaces being treated.
Apply the specified layer
Nexseal LE was applied to the internal metal sheeting at the recorded 50 mm thickness. The foam followed the roof profile, with attention to coverage around the areas retained as rooflights.
Complete the installation
The documented application covered approximately 505 m² within two working days. The completion photographs show the continuous insulation finish and the clear rooflight openings.
Project photography
The documented result
Duratite’s published account records a completed, uniform roof-insulation layer and reports that the client noticed a warmer, drier internal environment without the previous dripping condensation. Those are the reported observations from this installation, rather than a quantified energy-saving study.
The project demonstrates the combination of access planning, protection of plant, a defined insulation depth and rooflight detailing on an industrial roof. Its two-day programme is useful context for this particular building; preparation, height, contents and operating restrictions can change the programme on another site.
Planning a similar project
For a warehouse enquiry, provide the roof area and height, how the space is used, what is stored beneath the roof and whether the problem is condensation, water ingress or thermal comfort. That gives the survey a practical starting point.
Explore our relevant insulation and roofing service or use the quotation checklist to prepare your brief.
Project details and photography adapted from Duratite’s original TJW project record. ThermoFoam is part of the Duratite Group.
Get a quote for your project
Send us your building details and our technical team will specify the right system and a clear budget. No obligation.