External Roof Encapsulation — Dove Lane, Bristol
Two adjoining roofs at F C Hammonds were treated as one external system: 204 m² of pitched asbestos-cement and flat roofing, finished with Purios HR foam, Impermax membrane and Colodur top coat.
Discuss a similar project →Project at a glance
- Client
- F C Hammonds Ltd
- Location
- Dove Lane, off Newfoundland Road, Bristol
- Installer
- McKee Insulations Limited — Duratite-approved installer
- Total area
- 204 m²
- Pitched roof
- 163 m² of asbestos-cement roofing
- Flat roof
- 41 m² of bitumen roofing
- Preparation
- Sollac Hipolava biocidal treatment
- Roofing foam
- Purios HR, 25 mm finished build
- Membrane
- Impermax R3000 ST
- Top coat
- Colodur aliphatic finish, grey
The building and the original brief
The premises combined a pitched asbestos-cement roof with an adjoining bitumen flat roof. The project record describes biological growth across the pitch, weathered surfaces, corroded fixings and vegetation at the gutter line. The flat roof also needed attention.
The roof structure and sheets were reported as sound enough for the assessed encapsulation approach. The brief was to treat the weather-facing surfaces while keeping the business operating, with particular attention to the connection between the pitched and flat areas. The recorded scope was 163 m² of pitched roof and 41 m² of flat roof.
The specified system
Prepare the substrate
Sollac Hipolava biocidal treatment formed the preparation stage. The project record describes cleaning and drying before the bonded layers were installed.
Create the foam layer
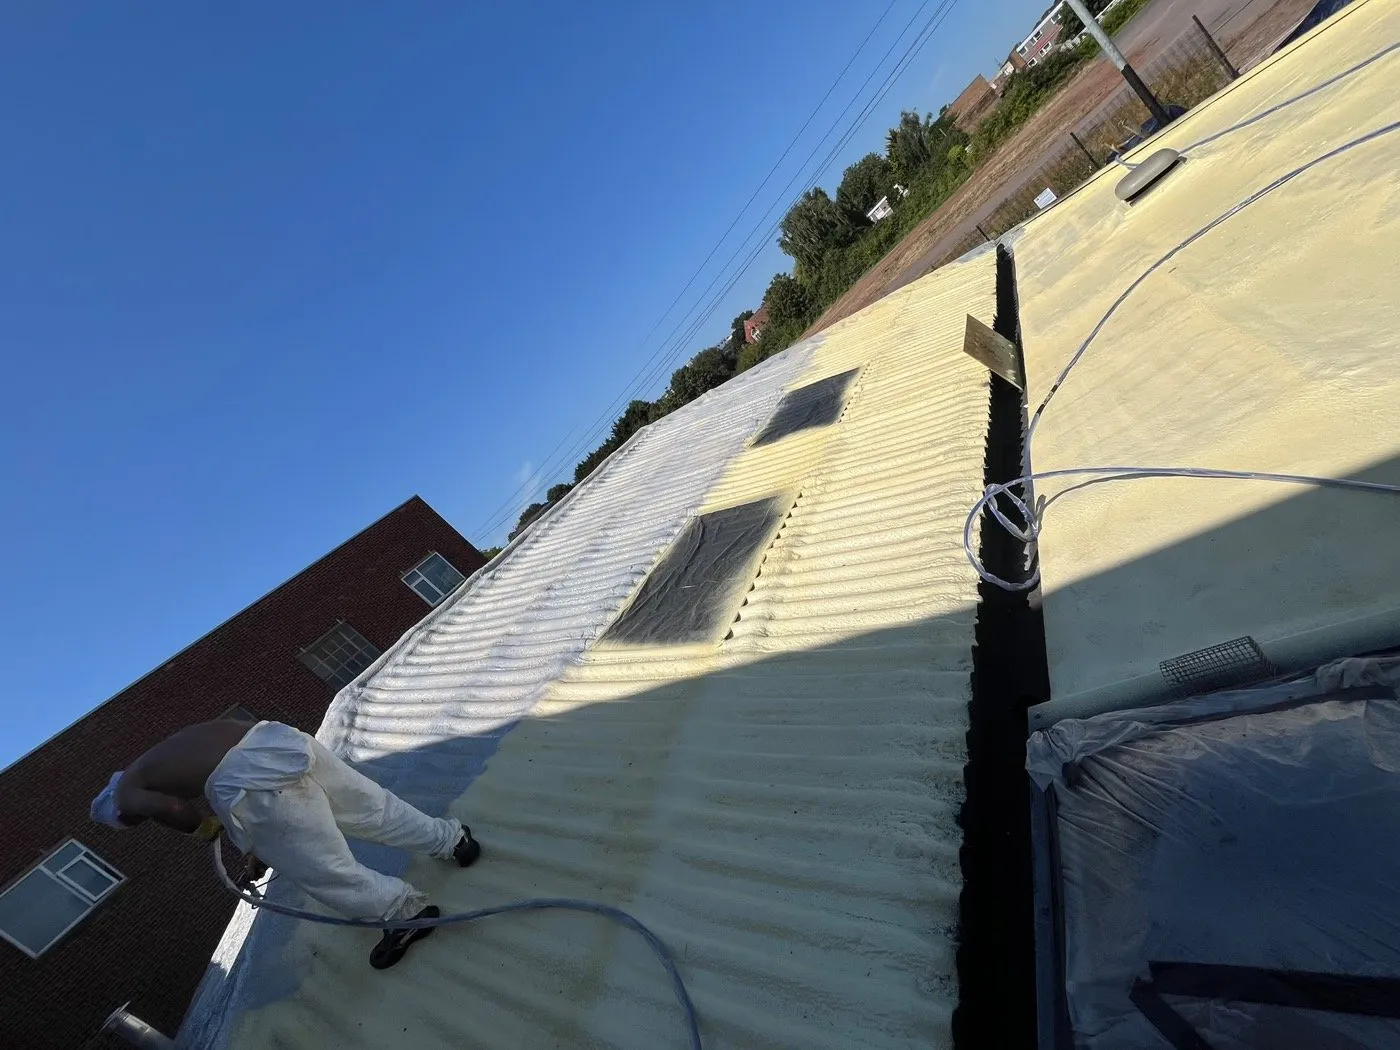
Purios HR closed-cell roofing foam was applied to a 25 mm finished build across both roof areas, following the existing profiles.
Waterproof the foam
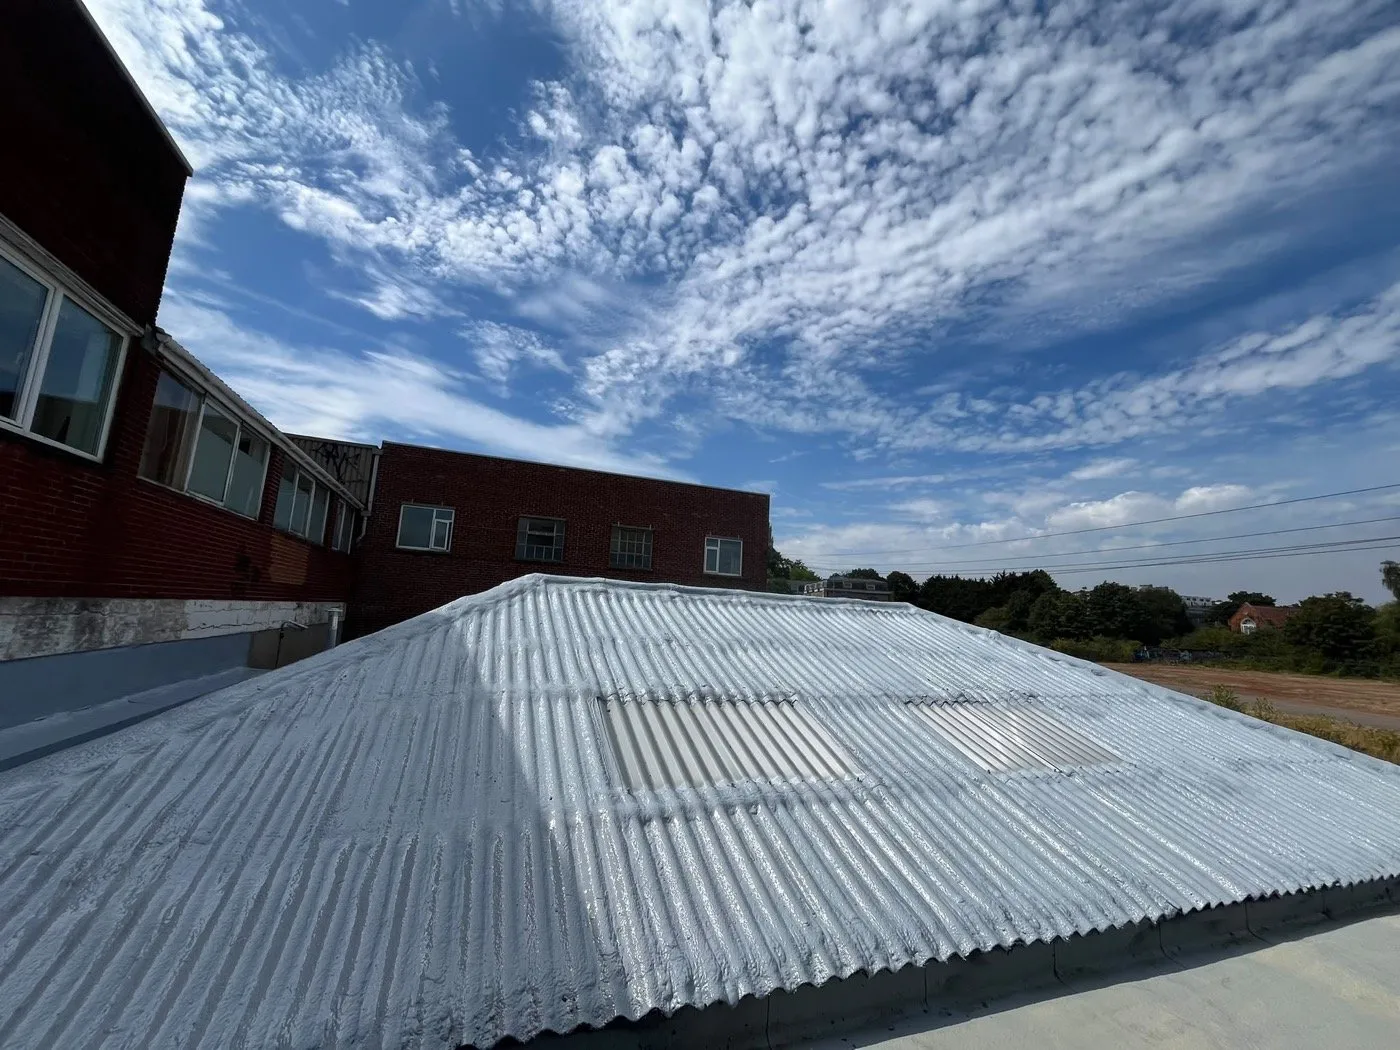
Impermax R3000 ST liquid membrane was applied over the cured foam in two differently coloured coats. The contrasting coats helped make coverage visible during application.
Finish the weather-facing surface
A grey Colodur aliphatic top coat completed the system. Its role was the specified UV-protective exterior finish over the membrane.
How the work was carried out
Plan the two roofs together
McKee Insulations Limited carried out the external installation. The adjoining roofs were sequenced as one treatment area rather than being handled as unrelated finishes.
Protect openings and details
Rooflights, vents and penetrations were masked before application and detailed afterwards. This preserved defined openings in the completed roof.
Build the insulation in passes
The published account records foam applied in passes to reach the 25 mm finished build. The application followed the corrugated pitch and continued across the flat roof.
Carry the finish across the junction
The membrane and top coat followed the foam. The pitched-to-flat junction was incorporated into the continuous external build-up, an important detail where two roof forms meet.
Project photography
The documented result
The completion record shows both roof areas under the finished grey system. Duratite reports that the existing sheets were retained without being cut, lifted or broken and that F C Hammonds continued trading during the works.
The photographs document the change from exposed roofing foam to the membrane-and-top-coat finish, including the roof junction. Encapsulation leaves the asbestos-containing roof in place, so its presence and treatment remain relevant to the building’s management and any future work.
Planning a similar project
The useful lesson from Dove Lane is the complete build-up and the treatment of adjoining roof forms. A roofing foam layer, waterproof membrane, UV protection, drainage and opening details need to be specified together.
Explore our relevant insulation and roofing service or use the quotation checklist to prepare your brief.
Project details and photography adapted from Duratite’s original Dove Lane project record. ThermoFoam is part of the Duratite Group.
Get a quote for your project
Send us your building details and our technical team will specify the right system and a clear budget. No obligation.