SAICA, Warrenpoint — External Roof Encapsulation
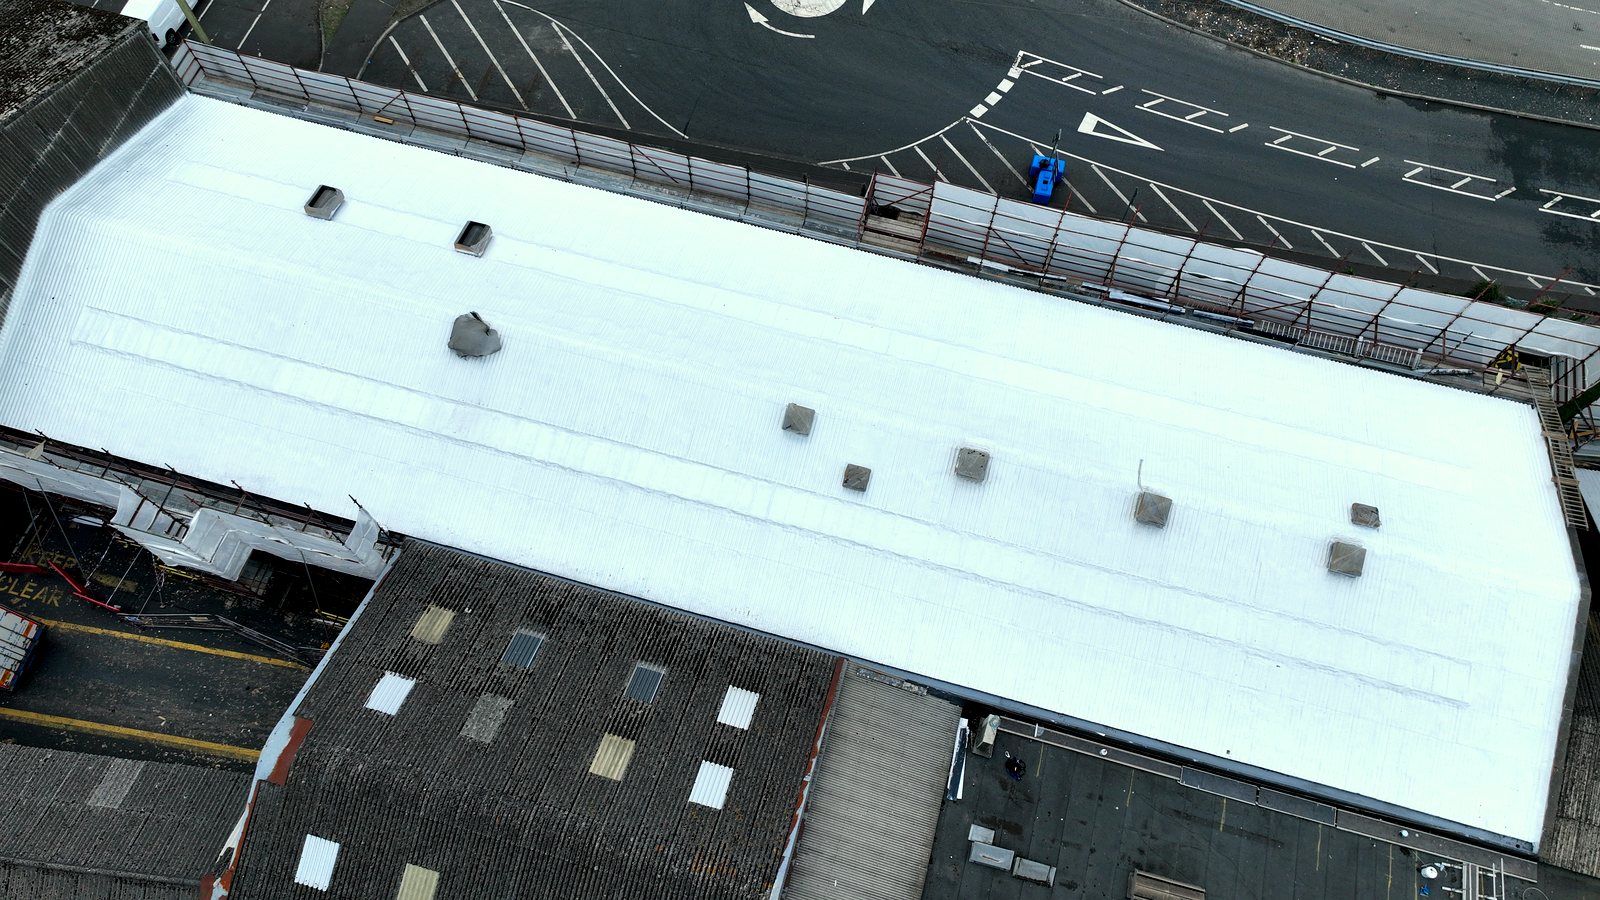
Unit 3 at SAICA Pack UK’s Warrenpoint site: 1,090 m² of external roof encapsulation, delivered around an operating packaging plant with a closed-cell roofing foam and GacoFlex U91/U92 system.
Discuss a similar project →Project at a glance
- Client
- SAICA Pack UK Limited
- Location
- Warrenpoint, County Down
- Building covered here
- Unit 3
- Principal contractor
- Duratite Projects Limited
- Roof area
- 1,090 m²
- Substrate
- Asbestos-cement roof sheets
- Roofing foam
- Closed-cell polyurethane roofing foam
- Recorded thickness
- 30–35 mm target
- Base coat
- GacoFlex U91
- Top coat
- GacoFlex U92 aliphatic coating
- Site constraint
- Operating plant and vehicle movements
The building and the original brief
Unit 3 combined a weathered asbestos-cement roof with demanding access conditions. The source record describes moss and lichen in the roof corrugations, open-sided sections, vehicle movement beneath the works and approximately 110 linear metres of exposed perimeter.
The sheets were assessed as structurally sound for the selected approach. Unit 3 was used to establish the access arrangements and system delivery before the wider roofing programme progressed. The 1,090 m² figure on this page is the Unit 3 area, not the total area of the SAICA programme.
The specified system
Substrate preparation
Biological growth was removed and the roof received biocidal treatment. The cleaned substrate was signed off before foam application.
Roofing foam
The recorded specification used closed-cell polyurethane roofing foam at a 30–35 mm target thickness across the corrugated sheets.
Urethane base coat
GacoFlex U91 was applied over the cured foam. The coating stage followed the foam operation as work progressed across the roof.
Exterior top coat
GacoFlex U92 provided the specified aliphatic top coat. Gutters were coated through so the treatment continued towards the outlets rather than simply bridging over the drainage details.
How the work was carried out
Install the access and protection
The published record identifies internal safety netting, perimeter protection and a proprietary fragile-roof walkway system. Access installation took around seven working days; this was a significant part of the programme.
Manage the exposed site
The perimeter was netted and sheeted to contain the work. The team monitored roof-level wind and checked substrate temperature against dew point ahead of application.
Confirm adhesion and depth
A trial area was used to demonstrate adhesion before the main application. Foam depth was probed against the recorded target as the work progressed.
Check the coating application
Wet-film readings were taken for the coating stages. These checks, together with the gutter treatment, formed part of delivering the specified foam-and-coating system.
Project photography
The documented result
Duratite reports that the Unit 3 roof was completed with the sheets retained in place and the plant continuing production. The project established the approach on the site’s most constrained building before the programme moved on to the remaining roof areas.
The source records a 20-year manufacturer-backed product warranty for the Gaco U9 coating system, subject to the manufacturer’s technical sign-off. That is a system-specific product term, not an unconditional warranty for every part of a building. The principal value of the case is the documented access planning, application checks and continuity of the finished treatment.
Planning a similar project
For a roof over live operations, the practical brief needs to include vehicle routes, open sides, exposed edges, fragile-roof access and drainage. These constraints influence the programme as much as the roof area.
Explore our relevant insulation and roofing service or use the quotation checklist to prepare your brief.
Project details and photography adapted from Duratite’s original SAICA project record. ThermoFoam is part of the Duratite Group.
Get a quote for your project
Send us your building details and our technical team will specify the right system and a clear budget. No obligation.