High-level access
Provide roof heights, floor loading restrictions and space for access equipment. Obstructions and changes in roof profile can affect the sequence of work.
Roof and wall insulation for suitable hangars and large-span buildings, with high-level access, work zones and equipment protection planned from the outset.
Discuss your project →Large-span buildings create an access problem as much as an insulation problem. Roof height, steel framing, cranes, aircraft or other equipment below can influence the programme and the achievable working area. A useful survey records those constraints before defining the system.
The thermal brief also needs to reflect large doors and operating patterns. An insulated roof does not eliminate heat lost through open doors or remove the need to manage internal moisture. Discuss how the building is occupied, heated and ventilated when setting the objective.
Provide roof heights, floor loading restrictions and space for access equipment. Obstructions and changes in roof profile can affect the sequence of work.
Aircraft, vehicles and sensitive equipment need appropriate protection or relocation. Agree exclusion zones, application controls and re-entry arrangements before scheduling.
Assess sheet condition, junctions, rooflights and the required exposed-surface finish. Fire requirements belong to the complete proposed system and building use.
A named Duratite Group installation in Alton, Hampshire.
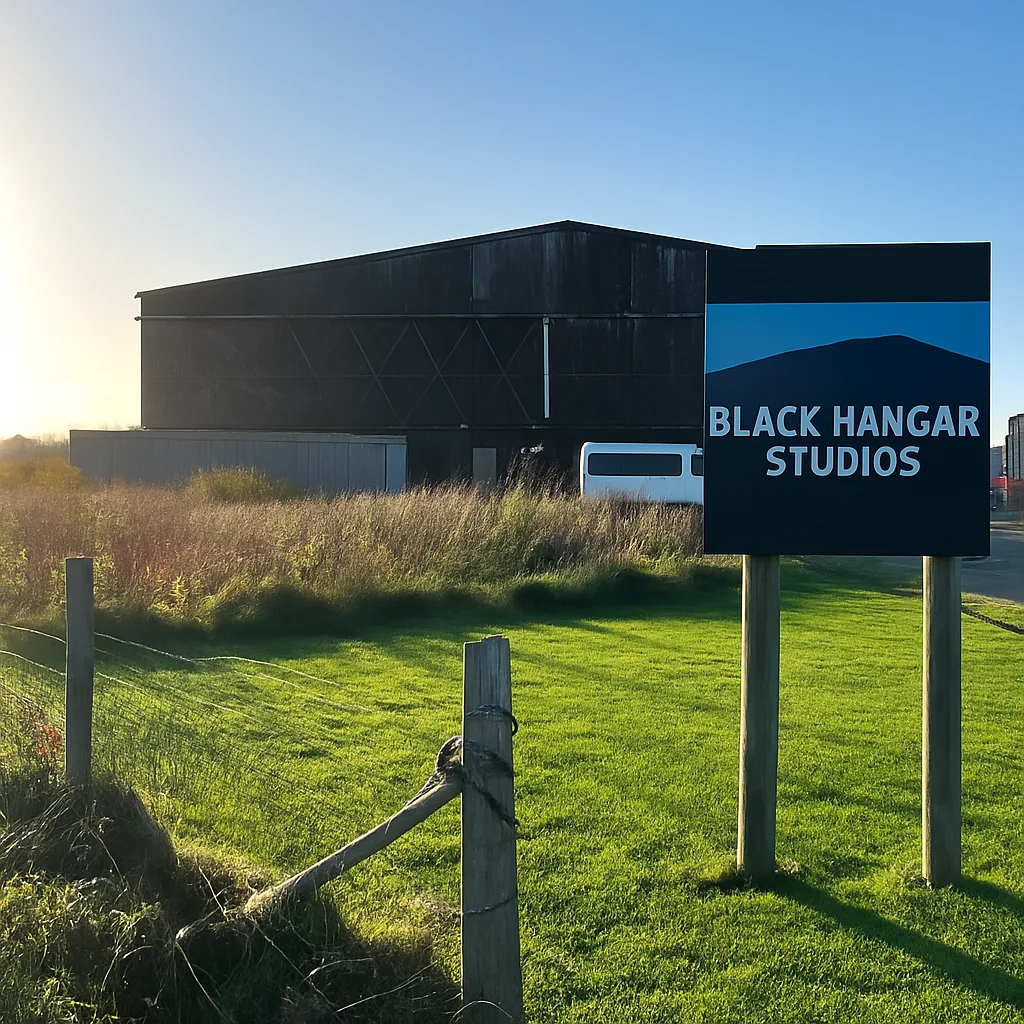
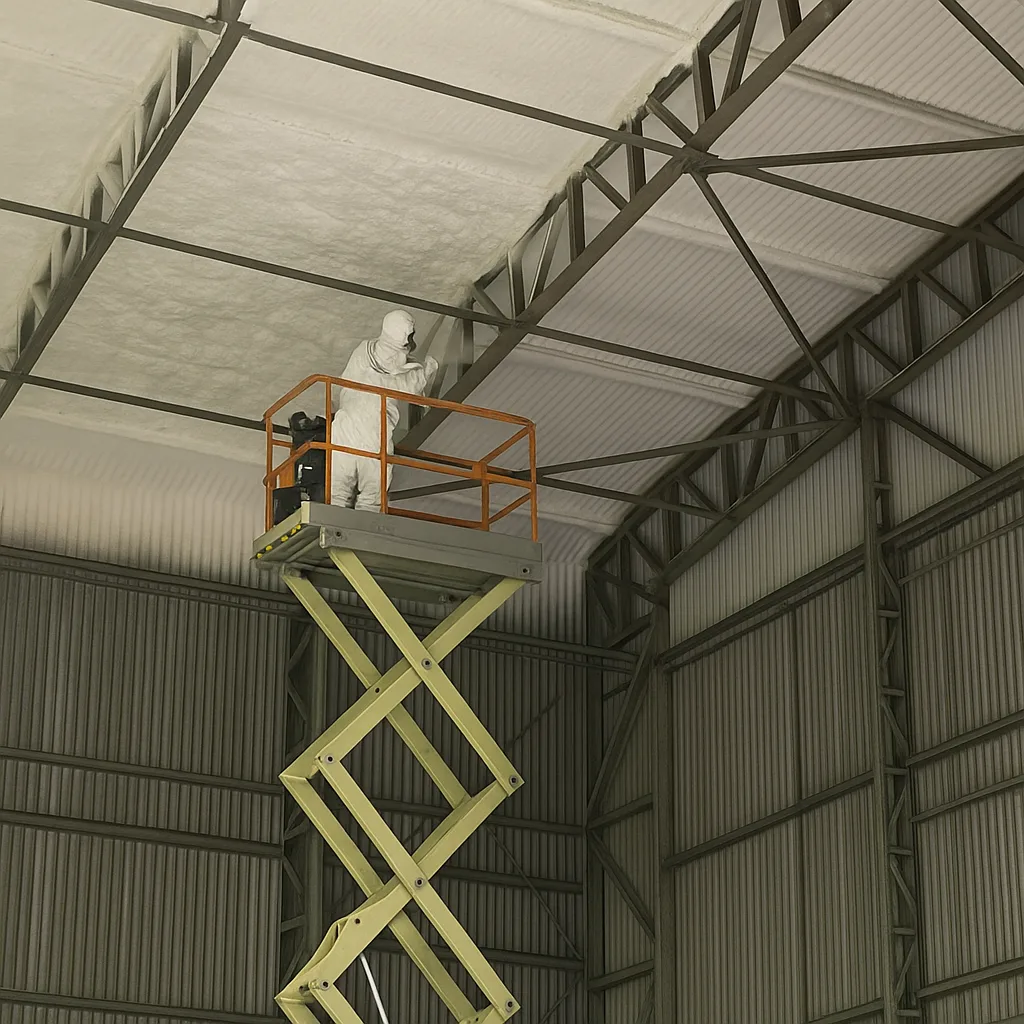
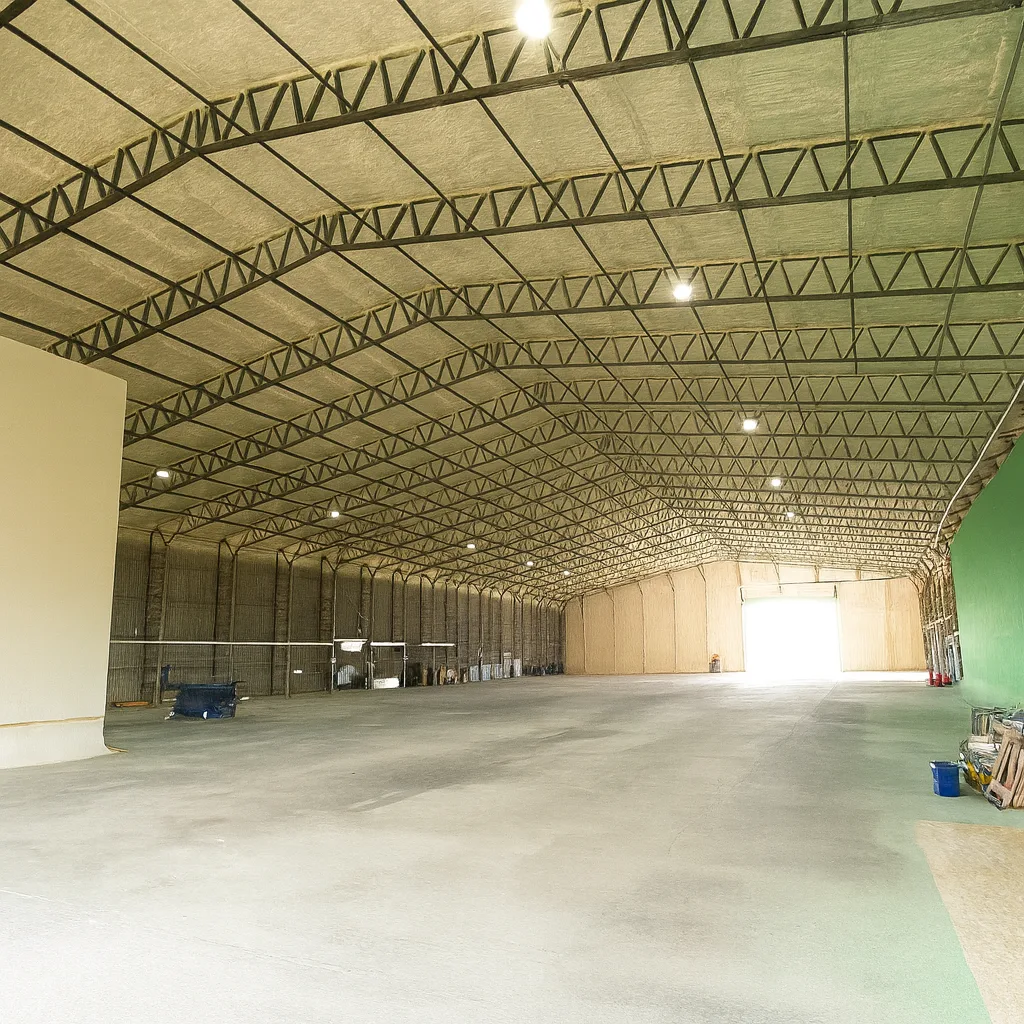
See the source project and photographs on Duratite → · Select a photo for the full view.
Send photographs, dimensions, site location and the intended use. Include known defects and the outcome you need, such as reducing heat loss or addressing cold-surface condensation.
The survey establishes the accessible substrate, preparation, moisture conditions and practical installation scope. Drawings and existing records help resolve interfaces with other parts of the building or vessel.
Compare the complete work package: preparation, insulation, protective finish, access and reinstatement. Agree responsibilities and the programme before the work begins.
Arrange inspection before the insulation is concealed. Keep the agreed specification, product details and installation records with the asset’s maintenance information.
Understand commercial spray foam costs · Compare insulation approaches
Some separate areas may remain in use under an agreed plan, but this is not guaranteed. Access, isolation, protection and re-entry controls determine what is practical.
No. The construction, thermal target, moisture conditions and operating pattern determine the specification. A large floor area alone does not establish the required depth.
The treated area, substrate condition, specified thickness, preparation, access equipment and finish all influence the price. Include the work programme and any removal or reinstatement in the enquiry so quotations cover the same scope.
Confirm the product and application, prepared substrate, intended thickness, junction details, protective finish and access arrangements. Ask for the relevant product information, installation records and the specific terms of any proposed warranty.
Send us your building details and our technical team will specify the right system and a clear budget. No obligation.